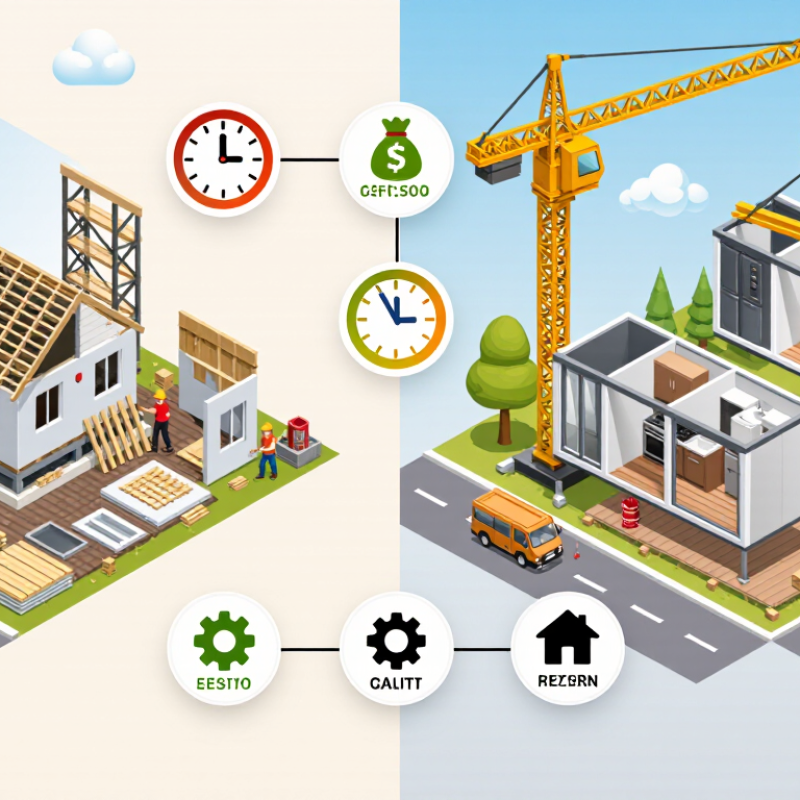
When people ask, “what is the difference between modular and prefabricated housing,” the answer begins with one important distinction: modular housing is a type of prefabricated construction. Prefabrication is the wider method. It can include wall panels, roof sections, bathroom pods, or complete rooms made away from the building site. Modular homes usually arrive as factory-built volumetric units. A crane places them on a prepared foundation, much like setting large, finished boxes into position.
Tom Hardiman, executive director of the Modular Building Institute, describes the principle clearly: “Modular construction is a process, not a building type.” His statement matters because modular design can produce apartments, classrooms, offices, and detached homes. Prefabricated housing may use only selected components. The two terms overlap, but they are not interchangeable. That difference affects transport, site preparation, inspection, finishing work, and project scheduling.
Picture two projects on the same street. One arrives with insulated wall panels, loose windows, and a roof system. Another arrives with kitchens, wiring, flooring, and bathroom fixtures already installed. Both are prefabricated. The second is modular. Still, real projects are messier. Some manufacturers use both methods, and marketing language can blur the boundary. Buyers should check factory drawings, delivery stages, building-code compliance, warranties, and the exact scope of site work. This guide compares seven practical differences, including cost, speed, quality control, flexibility, durability, financing, and resale considerations. The categories help, but no single construction method wins every site or budget.
Modular and Prefabricated Housing Mean
Modular housing is built in factory-made sections called modules. Each module may contain walls, floors, wiring, plumbing, and interior finishes. Workers transport these sections to the site and join them on a prepared foundation. A two-story home might arrive in several large pieces, then become weather-tight within days. The exact schedule depends on permits, foundation work, transport access, and local inspections.
Prefabricated housing is a broader term. It describes building parts made before reaching the construction site. These parts can include wall panels, roof frames, bathroom pods, or complete modules. Therefore, every modular home is prefabricated, but not every prefabricated home is modular. A panelized house, for example, arrives as flat wall sections rather than three-dimensional rooms. That difference affects transportation, assembly, and on-site labor.
The labels are not perfectly consistent. Builders, officials, and buyers may use them differently. That can create confusion during quotations and contract reviews. Ask how much work happens inside the factory, which standards apply, and who handles site connections. Factory production can improve measurement accuracy and reduce weather delays. Still, it does not remove design mistakes. A poorly planned window location remains a problem, even when manufactured precisely. Moisture control also needs careful inspection around joints, roofs, and foundations. Experience shows that the best choice depends on the land, budget, access roads, and required customization. Modular construction is not automatically cheaper. Sometimes, it simply moves more decisions earlier.
Modular housing is a specialized form of prefabricated construction in which three-dimensional volumetric units are substantially completed in a factory and then transported to the site. Prefabricated housing is the broader category and may use panels, components, or complete modules. The chart uses a categorical scale: 1 means the characteristic is defining or typical, while 0 means it is not defining.
Modular and prefabricated homes both begin with controlled factory production. However, the terms describe different levels of construction. Prefabricated housing includes factory-made panels, roof sections, wall systems, and complete room units. Modular housing usually uses finished three-dimensional modules. These modules arrive with wiring, insulation, plumbing, and interior finishes partly installed.
The design process starts with the site, not only the floor plan. Surveyors check soil conditions, drainage, road access, and crane clearance. Architects then coordinate the house with local building requirements and transportation limits. A module may look spacious on paper but fail to pass beneath a narrow bridge. Small measurements matter. Factory engineers divide the design into repeatable sections, while structural specialists calculate lifting points and connection loads.
Inside the factory, workers assemble components under steady lighting and controlled weather. This can improve measurement accuracy and reduce moisture exposure. Electrical conduits may be installed before wall panels close, making inspections easier. After production, trucks carry the sections to the prepared site. Crews connect the modules, seal joints, test utilities, and complete external finishes.
The process is efficient, but it is not flawless. A factory drawing can still overlook an unusual site condition. A rushed delivery may also damage a finished surface. Careful inspection remains essential at every stage. Buyers should request material specifications, inspection records, warranty terms, and a clear installation schedule before approving construction.
Modular housing is built as complete factory modules, then transported and joined on site. Prefabricated housing is broader, covering panels, roof sections, bathroom pods, and other manufactured components. The construction difference is significant. Factory production supports repeatable measurements, protected storage, and controlled inspections. McKinsey & Company reported in 2019 that modular construction could reduce schedules by 20% to 50% in suitable projects. Those gains are not automatic. Transport delays, crane access, and poor site preparation can erase them quickly.
Customization also follows different rules. Modular designs can combine several room-sized units, but dimensions must suit factory equipment and road limits. Panelized systems often allow more freedom in floor plans and exterior finishes. Dodge Data & Analytics’ 2020 SmartMarket Brief found that many contractors associated prefabrication with better schedules and quality control. Still, factory efficiency can encourage repetition. A highly unusual staircase or curved wall may require costly redesign.
Installation is faster when foundations, utilities, and permits are ready before delivery. A module may arrive with wiring, plumbing, insulation, and interior finishes installed. Panels need more on-site assembly, sealing, and inspection. That work is less dramatic, but it remains critical. One overlooked connection can cause moisture problems. Factory quality is valuable, yet it does not replace experienced site supervision. The process sounds simple. It rarely is.
7 Best Modular and Prefabricated Housing Differences?
Modular housing arrives as factory-built three-dimensional sections. Prefabricated housing may use separate panels, roof trusses, or bathroom pods. That difference affects cost and quality control. Modular work can shorten construction schedules by 30–50%, according to Modular Building Institute industry reports. Faster installation may reduce site labor and temporary financing costs. However, transport, crane access, foundation work, and local permits still add expenses. The cheapest factory quote is not always the cheapest project.
Quality depends on tolerances, inspection, and connection details. Factory production offers controlled conditions, consistent measurements, and fewer weather delays. Yet poor site assembly can damage those advantages. Buyers should request independent inspections, moisture records, structural calculations, and a clear durability warranty. The U.S. Environmental Protection Agency reported over 600 million tons of construction and demolition debris in 2018. Factory cutting can reduce off-cuts, but waste does not disappear. It may simply move to the manufacturing plant.
Environmental performance needs a wider calculation. UNEP’s 2024 Global Status Report says buildings consume 32% of global energy and produce 34% of global carbon dioxide emissions. Efficient insulation and airtight joints can lower operational energy. Still, transport distance, steel content, replacement cycles, and foundation materials matter. Experienced teams compare whole-life carbon, not only factory waste. This is where the comparison becomes uncomfortable. A well-designed conventional home may outperform a poorly planned modular one.
Choosing between modular and prefabricated housing starts with your site, not a glossy floor plan. Modular homes arrive as factory-built volumetric sections. Prefabricated homes may use panels, frames, or smaller assembled parts. This difference affects transport, assembly, and interior flexibility. A narrow rural road may reject large modules. A sloped lot may require specialized foundations. Measure access early. One missed bridge clearance can change the entire budget.
For a fast, predictable build, modular housing can reduce weather delays and on-site labor. It suits buyers who accept a fixed layout and need reliable scheduling. Prefabricated panels may offer more design freedom. They can fit unusual rooms, extensions, or difficult site shapes. However, more customization often means more engineering coordination. Ask who handles soil testing, utility connections, inspections, and foundation work. Do not rely on a low factory quote alone.
Your climate should guide the envelope, insulation, roof design, and moisture control. In a cold region, examine thermal bridging around joints. In a windy area, request details about anchoring and water protection. Compare total costs, not just the building package. Include transport, cranes, permits, groundwork, and temporary accommodation. A common planning mistake is trusting the promised completion date too much. Delays still happen. Leave a realistic contingency for site surprises, even when the factory schedule looks precise.
Modular homes use finished three-dimensional room modules. Prefabricated homes include panels, roof sections, wall systems, and room units. The terms overlap, but they are not identical.
It begins with the building site, not only the floor plan. Surveyors check soil, drainage, road access, and crane clearance. A narrow bridge can change the entire design.
Workers assemble components under steady lighting and controlled weather. They may install wiring, insulation, plumbing, and finishes before closing the walls. Measurements are usually more consistent.
Trucks carry completed modules to the prepared site. Engineers consider road widths, bridge heights, turning space, and lifting points. A spacious module can still fail during transport.
Not always. Suitable projects may save significant time through repeatable production. Delivery delays, missing permits, or poor foundations can remove those gains quickly.
Modular homes can combine several room-sized units. Their dimensions must fit factory equipment and transport limits. Panelized systems often allow more freedom with layouts and exterior finishes.
Foundations, utilities, permits, and access routes should be ready. The site must also provide enough space for trucks and cranes. Preparation is easy to underestimate.
Crews should inspect joints, connections, utilities, seals, and exterior surfaces. They should test plumbing and electrical systems carefully. One missed connection may cause moisture problems later.
Request material specifications, inspection records, warranty terms, and an installation schedule. Confirm who handles site supervision and repairs. Factory production helps, but it does not remove risk.
No. Factory drawings can miss unusual site conditions, and transport can damage finished surfaces. Careful inspection remains necessary. The process sounds simple. It rarely is.
Modular and prefabricated housing both use factory-based construction to improve efficiency, reduce material waste, and shorten building schedules, but they are not exactly the same. The key question is: what is the difference between modular and prefabricated housing? Prefabricated housing is a broad term for homes or building components produced away from the construction site, while modular homes are a specific type made from complete volumetric sections that are transported and assembled on a foundation. Their design and production methods can influence floor-plan flexibility, customization, installation speed, and compliance with local building requirements.
When comparing these housing types, buyers should consider more than the initial price. Construction quality, insulation, durability, maintenance needs, transportation costs, and environmental impact can vary depending on the materials and manufacturing process. Modular homes may offer faster assembly and greater structural consistency, while other prefabricated systems can provide specialized designs or simpler component-based construction. The right choice depends on the site, budget, desired appearance, timeline, local regulations, and long-term living needs.

Goldy Homes