7 Best Ways to Design a Modular Clean Space Efficiently?

Time:2026-10-03 Author:Ethan
0%

Designing a modular clean space efficiently requires more than installing sealed panels and high-efficiency filters. It demands a clear connection between production goals, contamination risks, airflow behavior, and daily human activity. The keyword is how to design a modular clean space efficiently, but the real answer begins with process understanding.

Tim Sandle, a pharmaceutical microbiologist and cleanroom specialist, offers a useful principle: “Cleanrooms control contamination; they do not make contamination impossible.” That perspective changes the design conversation. A practical layout may separate personnel entry, material transfer, gowning, processing, and waste movement. Each doorway should support the intended pressure cascade. Each surface should tolerate repeated cleaning without hidden joints or damaged coatings.

Efficiency also depends on modular flexibility. Removable wall sections can support future equipment changes. A compact airlock can reduce unnecessary traffic. Visible pressure indicators help operators notice problems quickly. Small details matter.

Still, no design is perfect.

A technically impressive room may fail when operators take shortcuts, carts block airflow, or cleaning tools are stored in the wrong zone. Therefore, the seven recommended methods should address both engineering controls and real working habits. They should consider energy use, maintenance access, monitoring points, validation needs, and expansion plans. Cost calculations should include downtime, filter replacement, cleaning labor, and possible redesign.

The best modular clean space is not simply the most advanced. It is the space that remains controlled, understandable, maintainable, and adaptable under everyday pressure. That standard is demanding, but it is more reliable than choosing equipment by appearance alone.
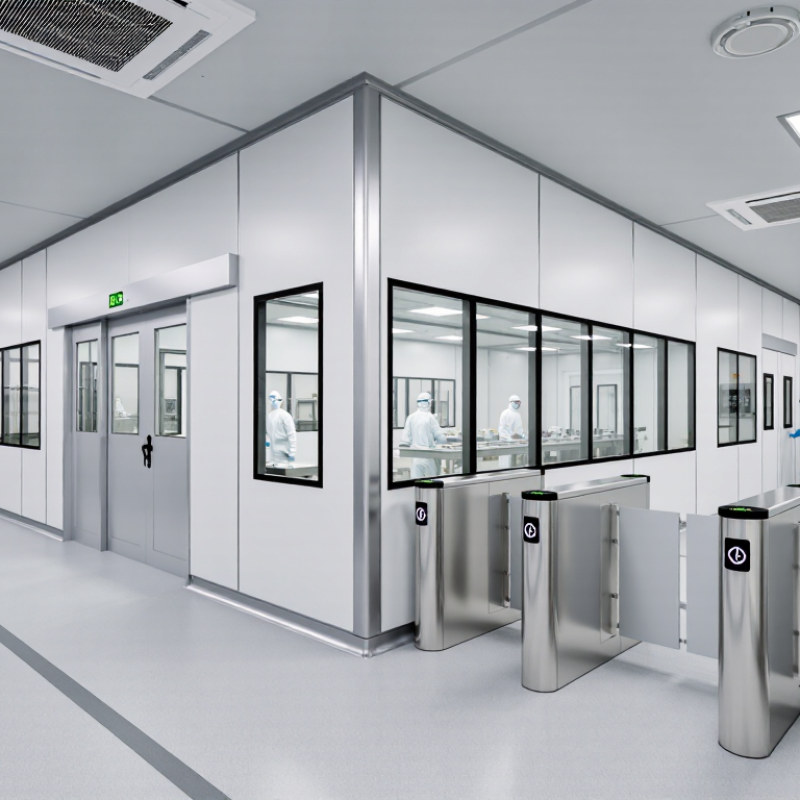
7 Best Ways to Design a Modular Clean Space Efficiently?

Define Modular Clean Space Requirements and Performance Goals

Defining modular clean space requirements is the foundation of efficient design. Begin by describing the work, products, personnel, and equipment inside the space. A storage area needs different controls from an assembly zone. Make the difference explicit.

Set measurable performance goals before selecting panels or air systems. Define the required cleanliness level, temperature, humidity, pressure difference, airflow pattern, and recovery time. Include particle limits and monitoring locations. A practical goal might require the room to recover within ten minutes after door opening. Vague targets create expensive disputes later.

Tips: Map people and material movement on paper. Mark every door, pass-through, drain, and service connection. Keep critical zones away from busy entrances. Allow space for maintenance access. Test the proposed layout with real operators, not only drawings.

Good requirements also consider future changes. Equipment may grow, processes may shift, and additional monitoring may become necessary. Reserve service capacity where possible. Our early designs were sometimes too optimistic about expansion space. That mistake can force disruptive modifications. It is better to identify uncertainty during planning. Write acceptance criteria in clear language, assign responsible reviewers, and document each verification step. Independent testing of airflow, pressure, particles, and recovery performance strengthens reliability. A modular clean space should perform consistently, not merely look clean on opening day.

Modular Clean Space: Particle-Control Performance Targets

Airborne particle limits are a measurable performance goal when defining modular clean space requirements. The values below show the maximum concentration of particles at least 0.5 micrometres in size, expressed as particles per cubic metre, for selected ISO classifications under the ISO 14644-1 standard. Lower limits support more demanding contamination-control processes.

Select the Right Modular Layout, Materials, and Construction System

Designing a modular clean space efficiently starts with the construction system, not the furniture. Choose a layout that separates personnel, materials, and waste flows. A unidirectional route can reduce cross-contamination risks and simplify operator training. Select panel materials with sealed joints, low particle shedding, and easy repair access. Stainless steel is durable, but it may exceed the project’s budget. That trade-off deserves review.

Use prefabricated modules with standardized dimensions, integrated services, and accessible ceiling zones. McKinsey’s 2019 construction report found that modular methods can reduce project schedules by 20–50%. However, savings depend on early coordination. Late changes can create expensive rework. Match the HVAC system to the required classification under ISO 14644-1. Energy demand matters. Lawrence Berkeley National Laboratory reports that cleanrooms may use 10–100 times more energy per square foot than offices. Efficient airflow design is not optional.

Tips: Sketch people and material movements before selecting wall panels. Keep high-maintenance equipment near service corridors. Use pressure monitors where room classifications change. Test mock-up joints with real cleaning methods. Ask whether every surface can be inspected, cleaned, and replaced without shutting down the whole space. A perfect plan is unlikely. Build in flexibility, but do not confuse flexibility with unused space. Review access panels, lighting, drainage, and future expansion with maintenance staff. Their practical objections often reveal weaknesses that drawings hide.

7 Best Ways to Design a Modular Clean Space Efficiently? - Select the Right Modular Layout, Materials, and Construction System

No. Design Strategy Recommended Modular Layout Material Selection Construction System Typical Efficiency Benefit Best Application
1 Use a standardized planning grid Coordinate rooms, wall panels, doors, and ceiling modules on a repeatable grid, commonly based on 600 mm or 1,200 mm panel dimensions. Factory-cut insulated sandwich panels with consistent thickness and joint details. Prefabricated, demountable panel construction with mechanically fixed connections. Reduces field cutting, installation errors, and material waste during expansion or relocation. Small laboratories, electronics assembly areas, inspection rooms, and pilot production spaces.
2 Separate personnel and material flows Create distinct entry, gowning, airlock, material transfer, and exit routes. Maintain a clear dirty-to-clean progression. Nonporous, cleanable wall and floor finishes with sealed interfaces and coved floor-to-wall junctions. Modular partitions arranged around pressure-controlled airlocks and pass-through chambers. Limits cross-traffic and lowers the risk of introducing particles from people and incoming materials. Pharmaceutical support areas, medical-device production, food processing, and controlled assembly.
3 Select the cleanroom class according to the process Zone the facility by cleanliness requirement instead of applying the highest classification to every room. Low-shedding, smooth, nonabsorbent surfaces compatible with the required cleaning agents. Independent modular zones with dedicated air-handling and pressure-control provisions where needed. Avoids oversizing HVAC capacity and reduces unnecessary capital and operating costs. Facilities containing several process steps with different particle-control requirements.
4 Use a modular ceiling with integrated filtration Arrange terminal filter units in a regular pattern above critical work areas and keep service access from the technical side. Powder-coated metal or cleanroom-rated ceiling panels with sealed filter housings and gasketed interfaces. Suspended modular ceiling system with replaceable terminal HEPA or ULPA filter modules. Supports uniform airflow distribution and simplifies filter replacement and maintenance access. Open critical work zones, aseptic operations, precision assembly, and laboratory suites.
5 Choose durable, cleanable interior materials Minimize ledges, exposed fasteners, horizontal dust traps, and complex internal profiles. Common options include powder-coated steel, stainless steel, compact laminate, resin flooring, and seamless welded vinyl. Use sealed joints, flush glazing, radiused corners, and chemically resistant joint sealants. Improves cleanability, extends service life, and reduces surface damage caused by repeated cleaning. Areas exposed to disinfectants, frequent washdown, abrasion, or controlled chemical use.
6 Plan utilities for plug-and-play expansion Reserve service corridors, ceiling service zones, and accessible utility spines for future connections. Prefabricated utility panels, modular service booms, stainless-steel piping, and cleanable cable-management systems. Quick-connect or accessible mechanical and electrical distribution with documented isolation points. Shortens future modification work and reduces disruption to active clean areas. Growing production lines, research facilities, and spaces requiring frequent equipment changes.
7 Design for validation and maintainability Provide access panels, test points, monitoring locations, and clear equipment clearances before construction begins. Materials supported by documented cleanability, fire-performance, chemical-resistance, and outgassing data. Installable and demountable assemblies with traceable drawings, inspection records, and replaceable components. Accelerates commissioning, routine certification, troubleshooting, and controlled future changes. Regulated environments and any facility requiring documented environmental performance.

Planning note: Final room classification, airflow rates, pressure differentials, filtration, materials, and validation procedures should be determined by the process risk assessment and the applicable edition of ISO 14644, local building regulations, fire codes, and occupational-health requirements.

Plan Airflow, Filtration, Pressure Control, and Environmental Monitoring

7 Best Ways to Design a Modular Clean Space Efficiently?

Efficient design begins with controlled airflow, not attractive panels. Use unidirectional flow where critical work requires it, and turbulent mixing elsewhere. ISO 14644-1:2015 lists a maximum of 3,520 particles ≥0.5 μm per cubic metre for ISO Class 5 air. That number changes quickly when doors open or operators move carelessly. HEPA filters can remove 99.97% of 0.3 μm particles, according to U.S. Department of Energy technical guidance. Still, filter efficiency alone cannot correct poor room balance.

Pressure control should create a clear cascade from cleaner zones to less-clean areas. A practical design often targets 10–15 Pa between adjacent zones, then verifies the result through smoke studies and calibrated gauges. Air change rates must suit occupancy, heat loads, process emissions, and recovery time. One fixed number rarely fits every modular room. That assumption deserves more scrutiny. Monitor pressure, temperature, relative humidity, and airborne particles continuously when process risk justifies it. ISO 14644-2 requires a monitoring plan based on cleanroom performance and risk.

Tips: Place pressure sensors near doorways, not above supply diffusers. Trend particle counts beside door events. Test alarms during occupied conditions. Keep cable penetrations sealed. Review failed excursions honestly; a clean-looking room can still hide unstable airflow. Train operators with real walkthroughs, not slides alone. Document every filter change, calibration, and airflow adjustment.

Integrate Utilities, Equipment, Safety Features, and Access Paths

7 Best Ways to Design a Modular Clean Space Efficiently

A modular clean space performs best when utilities, equipment, safety features, and access paths are planned together. Start with a utility spine above the ceiling or behind service panels. Route power, gases, data, drainage, and ventilation along this spine. Keep connections short and labeled. This reduces shutdown time during maintenance. The 2015 ISO 14644-1 standard requires particle classification under defined operating conditions, so airflow must match the room’s actual equipment load.

Equipment placement should support one-way movement from material entry to processing and exit.

Leave clear access around filters, panels, emergency showers, and electrical isolation points. The National Institute for Occupational Safety and Health emphasizes accessible controls and unobstructed emergency routes. Do not place a large cabinet where a technician must reach across an active process. That mistake happens more often than expected.

Tips:

Map every service connection before installation. Mark maintenance zones on the floor. Use removable panels near high-failure components. Lawrence Berkeley National Laboratory reports that cleanrooms may use 10 to 100 times more energy than standard office areas. Therefore, select efficient fans and avoid oversized airflow. I still allow extra capacity, but too much spare capacity wastes energy and space. A perfect layout is rarely possible. Review it with operators, maintenance staff, and safety personnel before construction.

Validate Cleanliness, Optimize Operations, and Schedule Regular Maintenance

A modular clean space performs well only when cleanliness is measurable.
Start with ISO 14644-2 monitoring requirements, not visual inspection alone. Record airborne particles, temperature, humidity, pressure differentials, and microbial results. Test each module after installation, relocation, and major filter work. Smoke studies should confirm that airflow protects exposed surfaces and critical work zones.

The U.S. CDC reports that proper hand hygiene can reduce respiratory illnesses by 16–21%. That supports clear gowning rules, accessible handwashing points, and short operator training sessions.

Small details matter. Keep carts away from return-air grilles. Seal cable openings. Mark pressure-sensitive doors visibly. A clean-looking floor proves little.

Operations also need energy discipline. The International Energy Agency reported that buildings used about 30% of global final energy in 2022. Variable-speed fans, occupancy controls, and sensible zoning can reduce unnecessary airflow. However, aggressive airflow reduction may damage recovery performance.

Validate changes with particle decay tests and documented acceptance limits. Schedule maintenance by risk, not convenience. Inspect filters, sensors, seals, and door closers at defined intervals.

Review trends monthly, then adjust cleaning frequency when data supports it. A dashboard can hide poor sampling. That weakness deserves attention.

FAQS

How should airflow be designed in a modular clean space?

Use unidirectional airflow near critical work. Use mixing airflow in less-sensitive areas. Attractive panels cannot fix unstable airflow.

What pressure difference should adjacent zones maintain?

A practical target is 10–15 Pa between nearby zones. Verify it with smoke studies and calibrated gauges. Doors can quickly disturb the pressure cascade.

Which conditions should be monitored continuously?

Track pressure, temperature, humidity, and airborne particles. Monitor continuously when process risks justify it. Trend particle counts beside door-opening events.

Where should pressure sensors be installed?

Place sensors near doorways. Avoid placing them above supply diffusers. Test alarms while the room is occupied, not only when empty.

How can utilities and equipment improve maintenance access?

Create a utility spine above the ceiling or behind service panels. Route power, gases, data, drainage, and ventilation there. Label every connection clearly.

What layout supports safer movement and servicing?

Plan one-way movement from material entry to processing and exit. Keep access clear around filters, panels, showers, and isolation points. Large cabinets should not block emergency routes.

How can the room reduce energy waste?

Use efficient fans, variable-speed controls, and sensible zoning. Avoid oversized airflow because it consumes energy and space. Still, excessive reduction may weaken recovery performance.

How should cleanliness and maintenance be validated?

Measure particles, temperature, humidity, pressure, and microbial results. Perform smoke studies after installation, relocation, and major filter work. Review trends monthly. A clean-looking floor proves little.

Conclusion

Designing a modular clean space efficiently starts with clearly defining its purpose, cleanliness classification, workflow, occupancy, temperature, humidity, and future expansion needs. The best approach to how to design a modular clean space efficiently is to match the layout, materials, wall systems, and construction method with operational goals while minimizing unnecessary complexity. Careful planning should also address personnel and material movement, separation of clean and less-clean zones, and convenient access for inspection and servicing.

Performance depends on a balanced airflow strategy, suitable filtration, stable pressure relationships, and continuous environmental monitoring. Utilities, process equipment, lighting, safety systems, emergency access, and maintenance routes should be integrated from the beginning rather than added later. Before use, the space should undergo cleanliness, airflow, pressure, and equipment validation. Finally, documented procedures, staff training, routine monitoring, scheduled filter and surface maintenance, and periodic performance reviews help preserve compliance, reduce downtime, and ensure the modular facility continues to operate efficiently as requirements change.

Ethan

Ethan

Ethan is a seasoned marketing professional with a deep expertise in our company's innovative product line. With a passion for sharing knowledge and insights, he takes the lead in regularly updating our corporate blog, where he explores industry trends, product features, and effective marketing......