Deployable structural designs engineered to withstand local Kiribati marine conditions and logistical constraints.
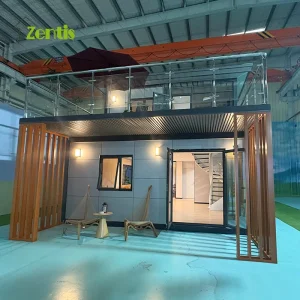
Quick-lock engineering tailored for remote island economic centers and multi-unit administrative structures.
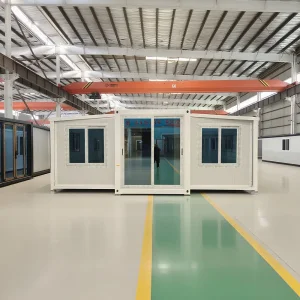
Versatile sliding system layout for temporary workspace installations on shallow foundations or shoreline pads.
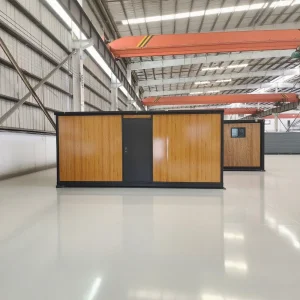
Premium cabin units optimized for eco-tourism hubs, boasting anticorrosive structural framework profiles.
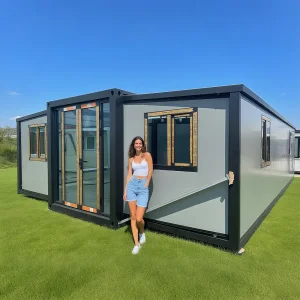
A compact, easy-to-assemble structural layout design built to scale local family residential setups rapidly.
Anticorrosion Rating
Wind Load Rating
Site Labor Savings
Ocean Shipping Ready
Kiribati, a nation composed of 33 low-lying coral atolls and reef islands across the central Pacific Ocean, faces a unique combination of geographic isolation, high susceptibility to rising sea levels, and a challenging marine atmosphere. Traditional concrete construction requires aggregate, fresh water, and specialized labor, all of which are extremely scarce on atolls like South Tarawa, Kiritimati, or the outer islands. Heavy masonry structures place immense pressure on thin groundwater lenses and require long, carbon-heavy supply chain lead times.
Expandable Container House Systems solve these problems by providing self-contained, pre-engineered buildings that collapse down to standard ISO shipping container sizes. Once shipped to Betio Port or Kiritimati, these modules can be transported to outlying sites via inter-island vessels and expanded on-site in a matter of hours. The minimal site preparation required means zero disruption to delicate shoreline ecology, allowing local communities to adapt to rapid environmental changes without sacrificing structural safety.
Atmospheric salinity in Pacific equatorial zones is among the highest globally, causing rapid deterioration of untreated steel and structural concrete. By employing C5-M grade double-coated structural steel framing, our systems resist oxidation caused by high salt spray. Double-wing structural models are structurally engineered to handle wind shear, supporting structural integrity during intense tropical cyclones without shifting or structural warping.
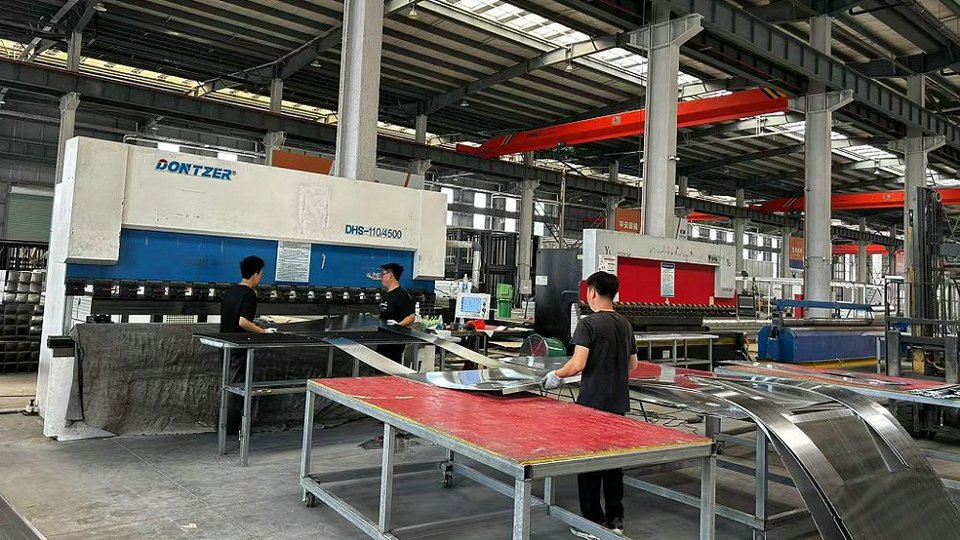
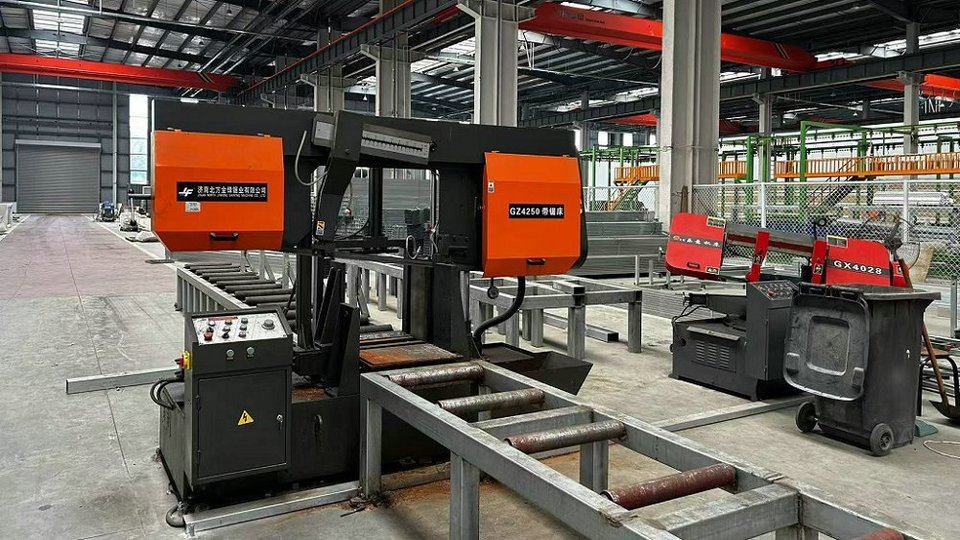
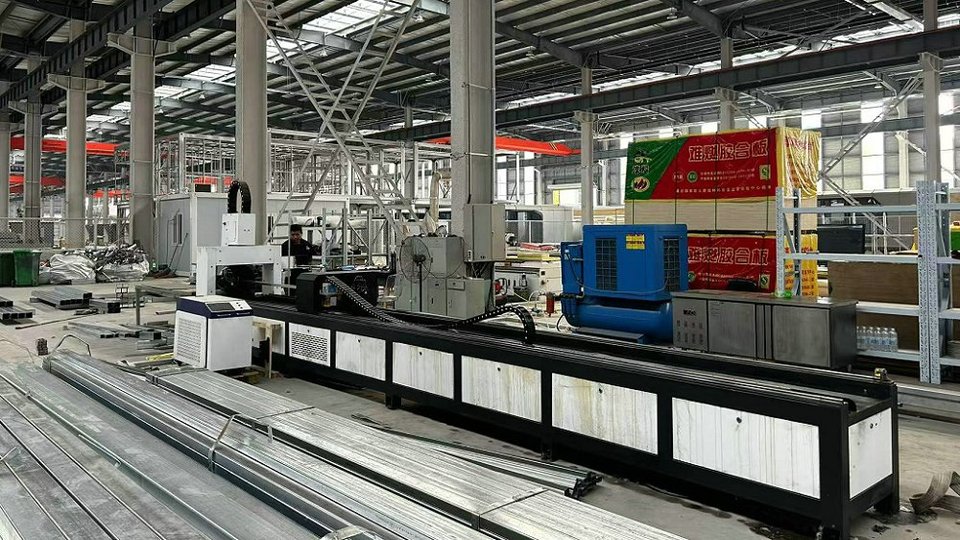
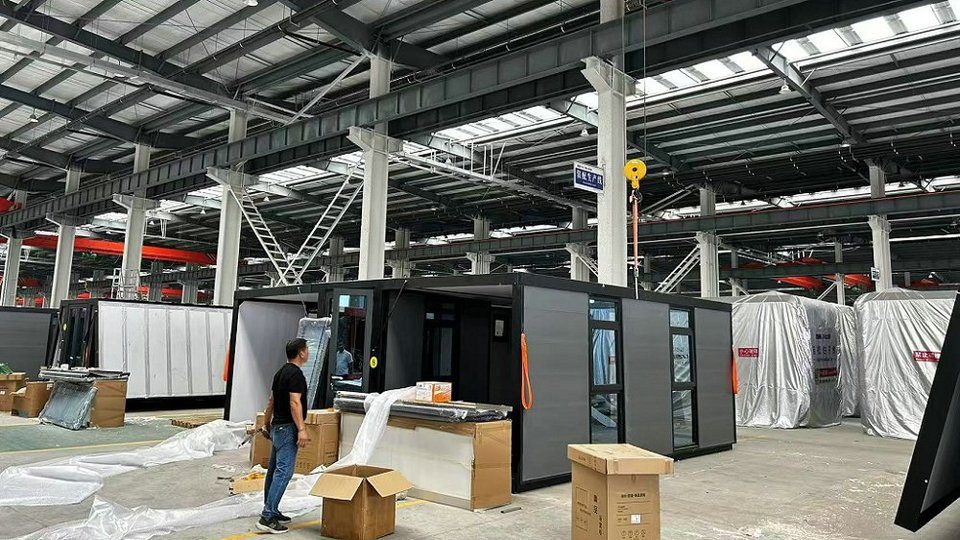
Designed for durability, energy independence, and low maintenance across Kiribati's unique ecosystem.
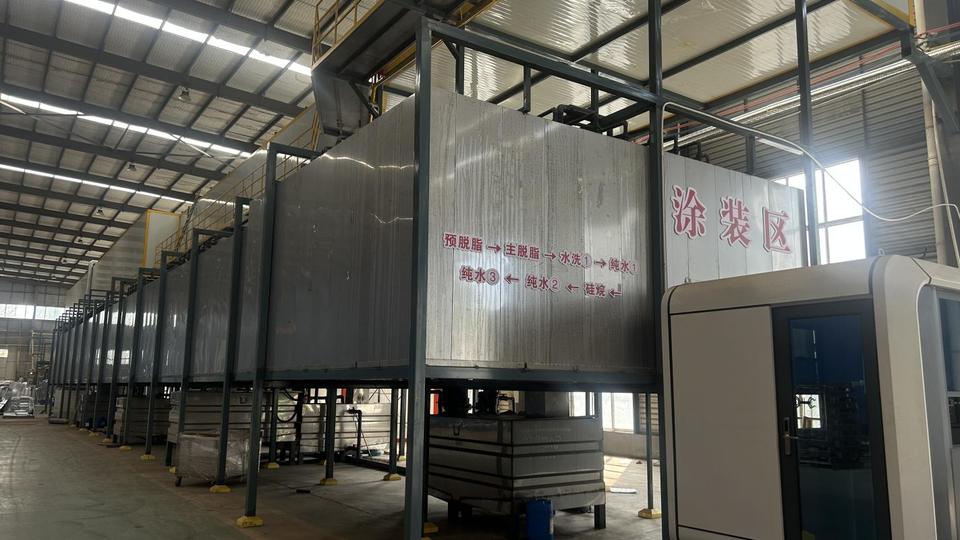
Utilizes hot-dip galvanized structural steel frames (Q235B/Q345B) treated with a multi-layered epoxy primer and fluorocarbon finish, matching heavy industrial maritime protection standards (ISO 12944-6 C5-M classification).
Designed to support integrated solar roof panels, micro-inverter kits, and modular battery systems. This reduces reliance on expensive local island diesel generators and ensures energy independence.
Features integrated roof water catchments connected directly to external filtration bladders. Outfitted with high-density polyurethane (PU) insulation, keeping interiors cool while using minimal air conditioning.
Aligning with local government policies and international development programs targeting climate adaptation.
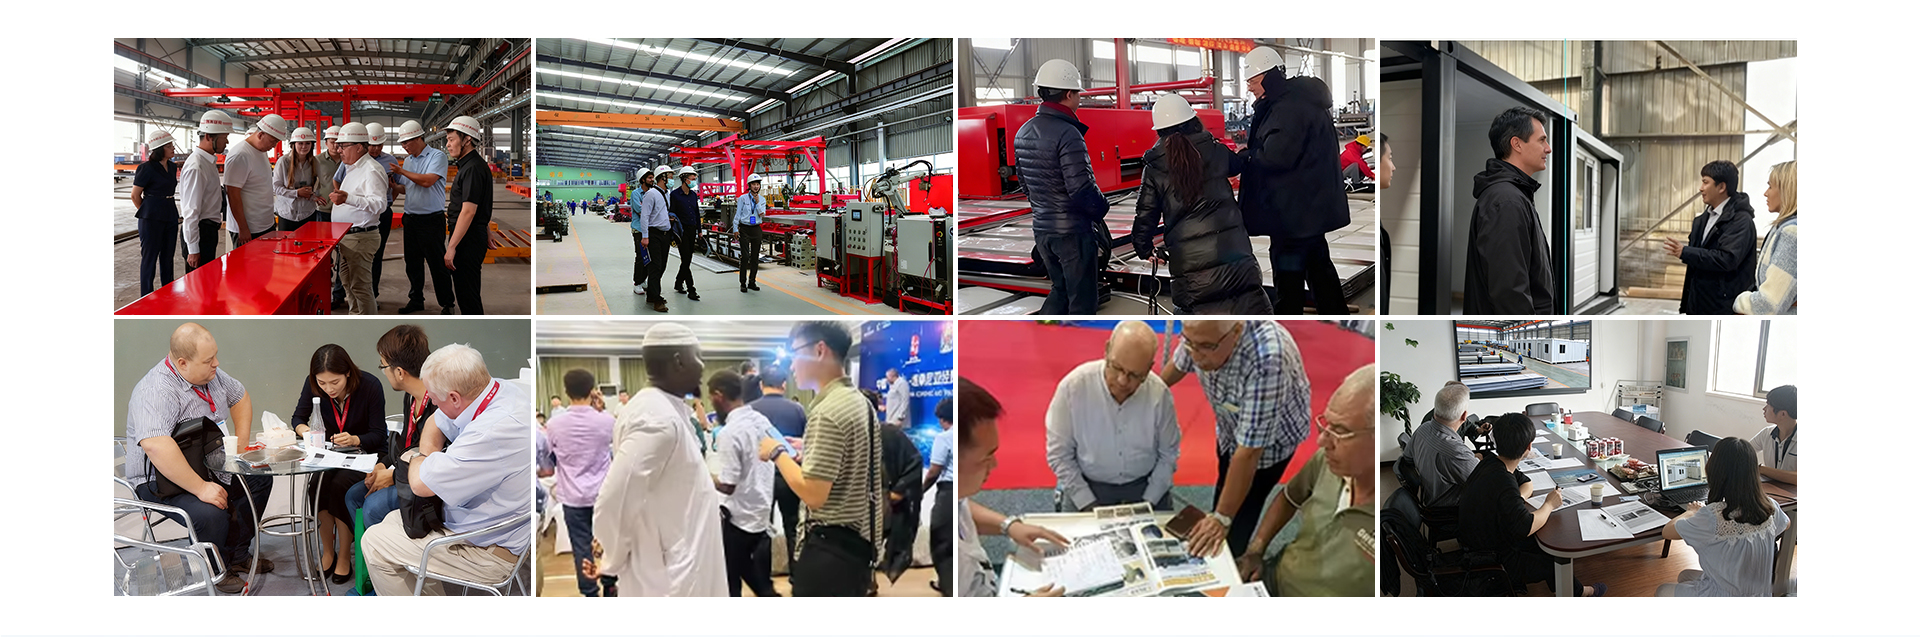
International development entities and aid foundations (such as the UN, World Bank, and ADB) frequently seek reliable, fast-erecting infrastructure for climate resilience projects. Our expandable container units function as rapid-response health posts, offshore research labs, emergency shelters, and community centers during tropical cyclones.
As Kiribati targets sustainable tourism, particularly in the Line Islands (Kiritimati), modular cabins present an eco-friendly lodging model. Without needing deep concrete foundations, our systems lay flat on elevated posts, minimizing soil disturbance, preserving shoreline vegetation, and protecting the native marine biomes.
Providing functional administrative facilities on remote outer atolls remains difficult. The quick-lock modular design allows governments to deploy administrative buildings complete with electrical wiring, high-performance insulation, and finished flooring in a fraction of the traditional build time.
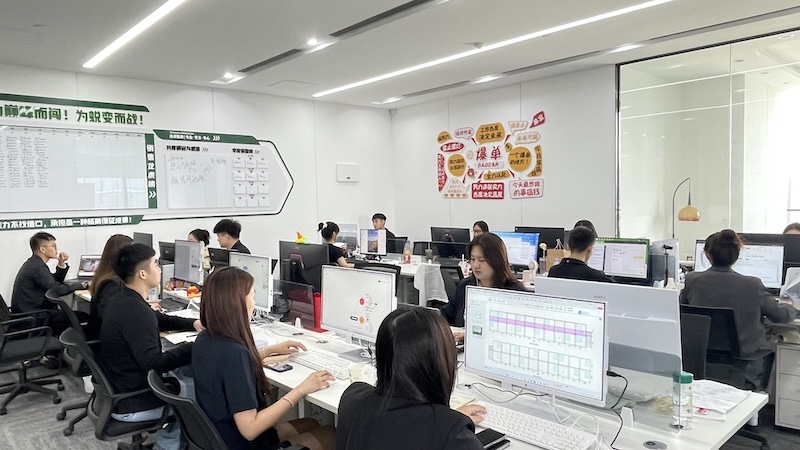
Ningbo Goldy Homes Co., Ltd. is a professional manufacturer specializing in modular building systems, container homes, clean room houses, and portable housing solutions in China. With years of industry experience, the company integrates design, production, customization, and global supply to deliver high-quality and efficient building solutions for diverse applications.
Goldy Homes focuses on providing innovative modular structures that are widely used in residential housing, temporary accommodation, commercial projects, industrial facilities, and specialized environments such as clean rooms. Our products are engineered with durability, flexibility, and sustainability in mind, ensuring fast installation, easy transportation, and cost-effective deployment.
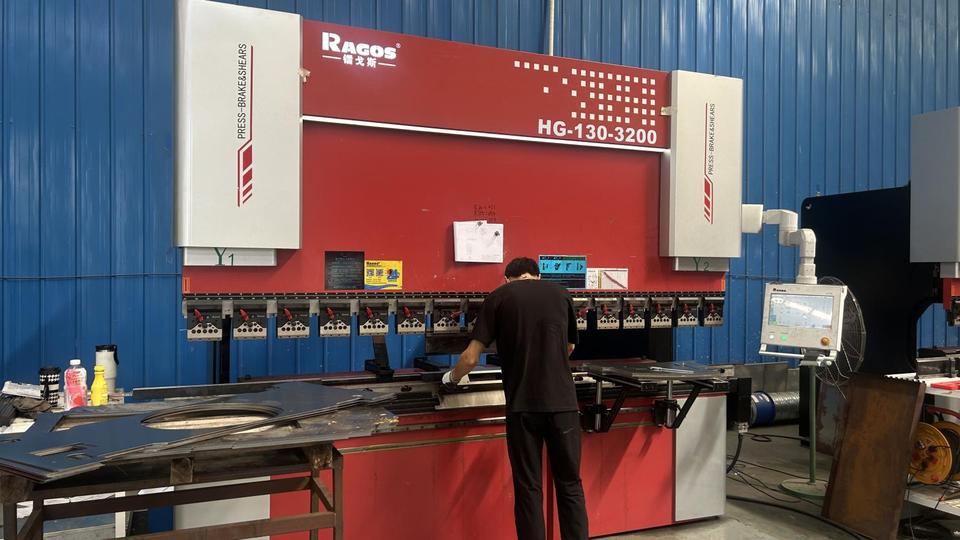
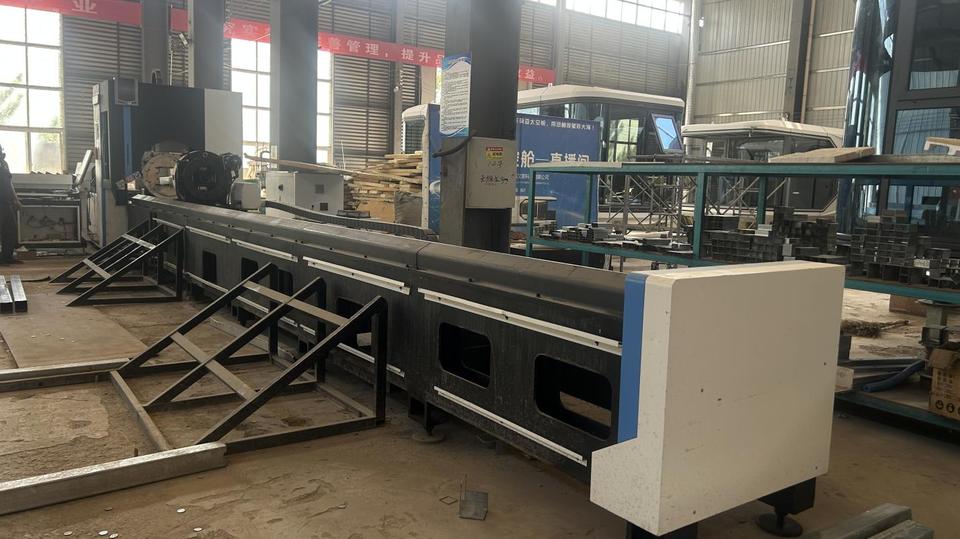
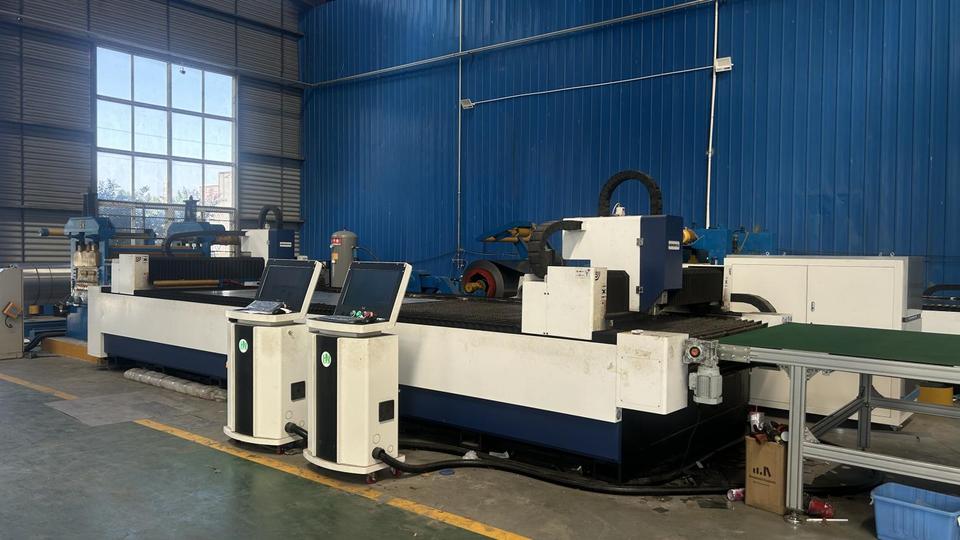
Equipped with advanced manufacturing equipment and a skilled technical team, Ningbo Goldy Homes Co., Ltd. strictly follows international quality standards throughout the production process. From structural design and material selection to fabrication and final inspection, every step is carefully controlled to ensure reliable performance and long service life.
We are committed to delivering customized solutions tailored to meet the specific requirements of global clients. By combining modern technology with practical engineering, Goldy Homes continues to provide efficient, safe, and scalable modular building solutions. Our goal is to help customers achieve faster project completion, optimized costs, and superior building performance across various industries worldwide.
Explore our complete catalog of certified modular structures, soundproof partitioning systems, and high-durability curtain walls.
Double-glazed acoustic barriers ideal for creating quiet learning spaces in dense urban atolls.
Maximizes natural light entry while controlling interior temperatures via advanced low-E coatings.
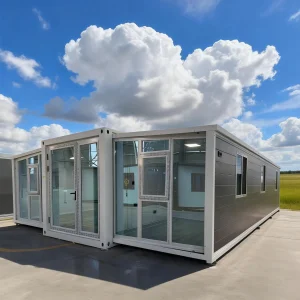
Scalable labor accommodation designed for energy development and marine engineering projects.
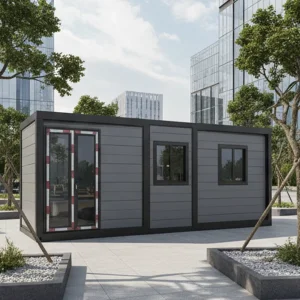
Meets fire hazard standards, safeguarding residents in densely built communities.
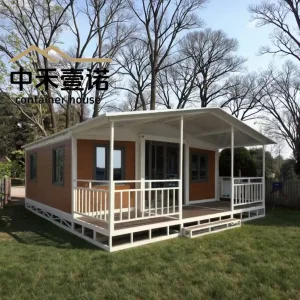
Features optimized solar heat gain coefficients, perfect for equatorial high-temperature profiles.
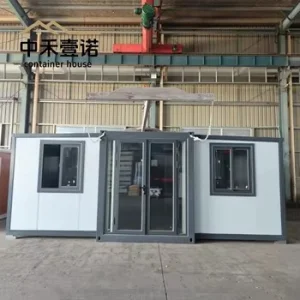
Absorbs tectonic micro-vibrations and soil shifting, ensuring structural safety.
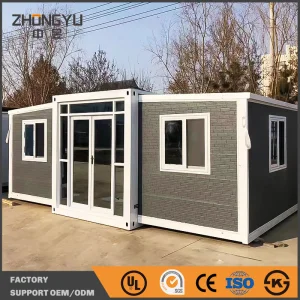
An engineered structural base designed for fast assembly, helping lower overall building costs.
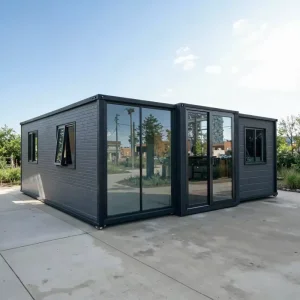
Optimizes internal space layout with robust, modular shelving and space conservation.
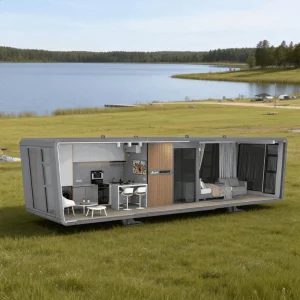
Rapidly deploys highly insulated capsule chambers in demanding work environments.
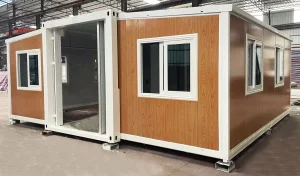
Allows a small crew of 4 workers to assemble a complete shelter unit in just 10 minutes.
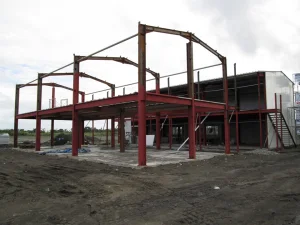
Industrial-grade storage solutions protected against salt spray degradation.
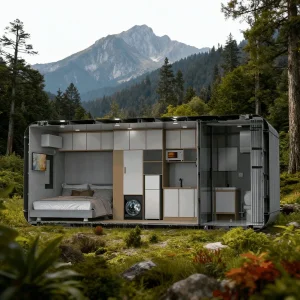
Designed to leave zero footprints, preserving delicate coral environments.
Delivering heavy building supplies to Kiribati presents complex maritime transit challenges. Our structures are built to fold flat, fitting neatly into standard high-cube shipping containers. This minimizes ocean freight fees and makes it straightforward to transport the units from Betio Port on South Tarawa to other points like Kiritimati, Tabiteuea, or Butaritari via local utility boats.
We work directly with Kiribati’s shipping networks to coordinate customs clearance, import tax processing, and terminal drop-offs. Each shipment includes a comprehensive construction manual, video walkthroughs, and precise foundation layout diagrams, enabling local crews to handle assembly without needing expensive specialized tools.
Our prefabricated systems meet all key international structural guidelines, including the Building Code of Australia (BCA) and standard NZS requirements for wind shear, moisture control, and seismic safety. We use lead-free paints, eco-friendly insulation cores, and recyclable steel frames, keeping our designs in line with the Kiribati Joint National Action Plan on Climate Change and Disaster Risk Management.
Ningbo Goldy Homes guarantees each structural framework with a multi-year warranty. Our engineers provide remote support and online consultation throughout your project's lifecycle, from initial layout design to the final on-site installation check.
Answering structural, logistical, and design-related questions about deploying container homes in Kiribati.
Our structures utilize heavy-duty galvanized steel (Q235B/Q345B) treated with a C5-M marine-grade paint system. This features a zinc-rich epoxy primer followed by a polyurethane topcoat to prevent rust, outperforming conventional steel framing in salt-heavy environments.
We recommend installing simple concrete pads, screw piles, or prefabricated concrete blocks. Since our structures are self-supporting and load-bearing, they require minimal soil excavation, which prevents coastal erosion and leaves beach ecosystems intact.
Yes. The roof frames are built to channel rainwater directly into external filters. The strong steel roof is also pre-engineered to support standard photovoltaic (PV) solar panels, helping you run your home off-grid.
Manufacturing usually takes 20 to 30 days. Shipping from Ningbo Port to Betio Port in Tarawa takes about 35 to 50 days, depending on carrier schedules and transshipment stops in Fiji or Australia.
No heavy machinery is required. Our expandable systems can be unfolded using simple winch rigs and standard hand tools. A crew of 4 workers can fully assemble and secure a double-wing unit in just a few hours.
 Goldy Homes