Engineered modular assets optimized for global deployment, cost control, and rapid operational setup.

Touch T150 RJ45 X 1 I/O Ports Screen Metal Alloy POS System
View Details →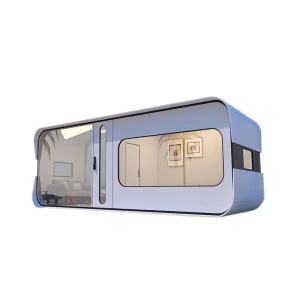
Family One-Bedroom Portable Living Container – Modular Transportable Apple Cabin House
View Details →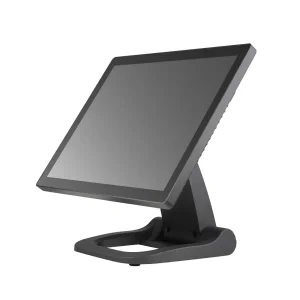
Powerful T150 Touch Screen POS System for Optimized Sales Process Management
View Details →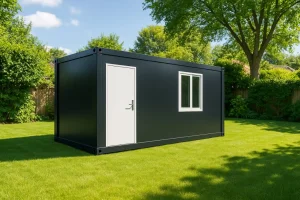
Professional Quick and Easy Assembly Storage Houses Containers Housing Construction Buildings
View Details →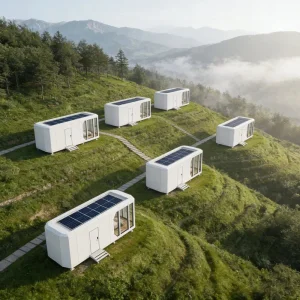
Modular Capsule Prefab Building System for Campsite Hotel Projects Featuring Lightweight Structure and Fast Deployment
View Details →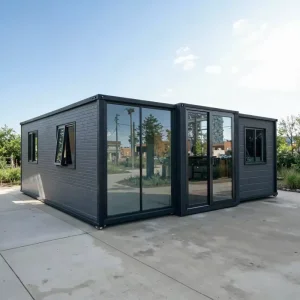
Focovir Expandable Home Storage Systems - Efficient and Elegant
View Details →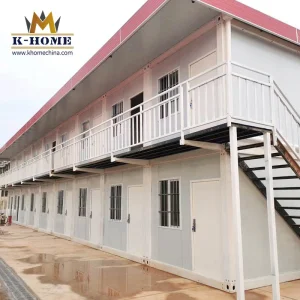
Construction Site Portable Container Bunkhouse Accommodation
View Details →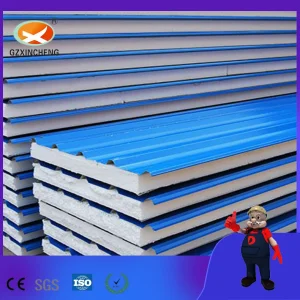
Factory Price Hospital ICU Room EPS Sandwich Wall Roof Panels
View Details →A trusted global leader in modular architecture, precision fabrication, and export-grade structural housing solutions.
Ningbo Goldy Homes Co., Ltd. is a professional manufacturer specializing in modular building systems, container homes, clean room houses, and portable housing solutions in China. With years of industry experience, the company integrates design, production, customization, and global supply to deliver high-quality and efficient building solutions for diverse applications.
Goldy Homes focuses on providing innovative modular structures that are widely used in residential housing, temporary accommodation, commercial projects, industrial facilities, and specialized environments such as clean rooms. Our products are engineered with durability, flexibility, and sustainability in mind, ensuring fast installation, easy transportation, and cost-effective deployment.
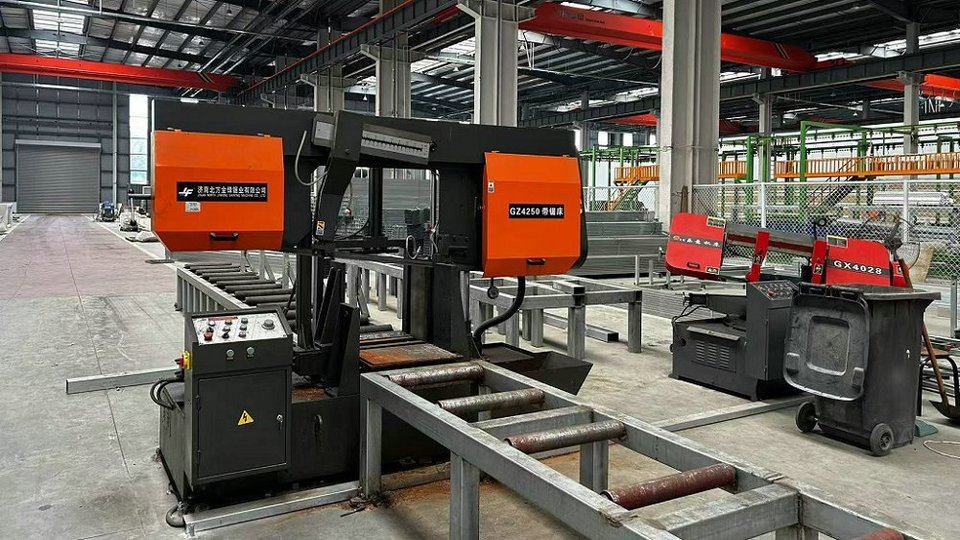
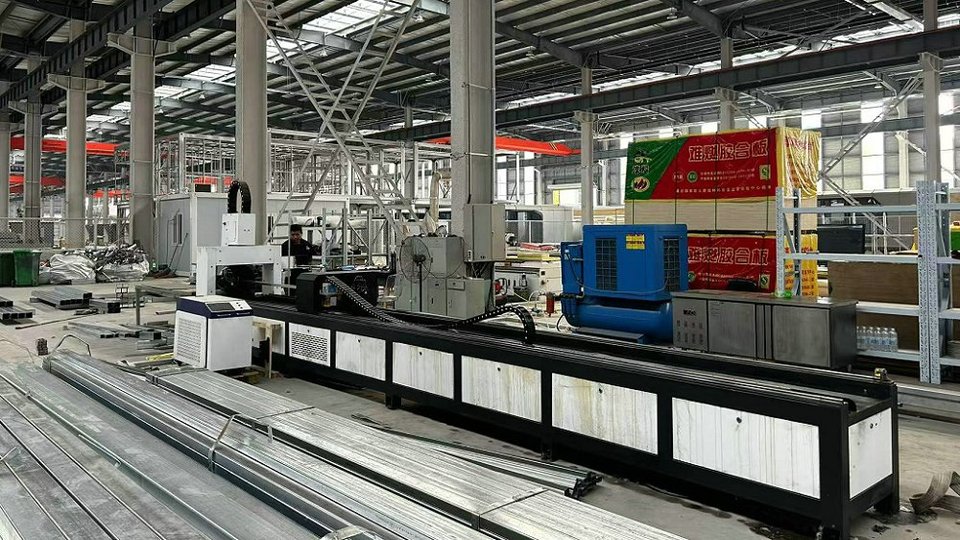
Equipped with advanced manufacturing equipment and a skilled technical team, Ningbo Goldy Homes Co., Ltd. strictly follows international quality standards throughout the production process. From structural design and material selection to fabrication and final inspection, every step is carefully controlled to ensure reliable performance and long service life.
We are committed to delivering customized solutions tailored to meet the specific requirements of global clients. By combining modern technology with practical engineering, Goldy Homes continues to provide efficient, safe, and scalable modular building solutions. Our goal is to help customers achieve faster project completion, optimized costs, and superior building performance across various industries worldwide.
Analyzing Total Cost of Ownership (TCO), logistical optimizations, and financial advantages of Chinese modular housing manufacturing.
Traditional brick-and-mortar structures tie up institutional capital for 18 to 24 months before yielding utility. Offsite modular construction delivers pre-engineered, factory-tested structural units that compress construction cycles by up to 70%, allowing commercial enterprises and governments to achieve revenue-generation or operational readiness in record timeframes.
Shipping bulk architectural components worldwide requires strict volumetric optimization. Ningbo Goldy Homes engineers collapsible container units and flat-pack module configurations designed to maximize standard 40ft High Cube container payload efficiency. This results in up to a 60% reduction in oceanic freight expenses per usable square meter of floor space.
Executing civil construction in remote, climate-hostile, or resource-constrained locations incurs unpredictable labor and supply chain liabilities. By shifting over 90% of structural fabrication, wiring integration, and surface finishing into Goldy Homes' automated production facility, procurement managers eliminate site variance and schedule risks.
| Evaluation Vector | Traditional On-Site Construction | Goldy Homes Modular Building Systems | Enterprise Advantage |
|---|---|---|---|
| Project Timeline | 12 - 24 Months | 2 - 8 Weeks (Offsite + Assembly) | 75% Schedule Compression |
| Labor Cost & Risk | High on-site skilled labor requirements | Low-skill bolt-assembly crew needed | Up to 45% Direct Labor Savings |
| Material Waste Efficiency | 15% - 25% Site Waste Generation | < 2% Factory Precision Optimization | Zero Material Misallocation |
| Thermal & Enclosure Standards | Variable due to weather conditions | Factory-sealed continuous insulation | Predictable HVAC Energy Savings |
| Relocability & Scalability | Fixed Asset (Permanent Loss) | Fully Demountable & Transportable | 100% Asset Re-deployability |
Tailored structural configurations designed for extreme durability, technical isolation, and rapid scalability.
Utilizing high-tensile galvanised steel framing and thermal-efficient insulated wall envelopes, Goldy Homes' residential line includes expandable container homes, two-bedroom collapsible units, and futuristic Apple Cabin modules. These living units are engineered for wind load resistance up to 120 km/h and seismic zone compliance, offering turn-key habitation complete with pre-plumbed sanitation and integrated power grids.
Designed to meet strict ISO 14644-1 healthcare and pharmaceutical isolation requirements, Goldy Homes produces precision EPS/Rockwool sandwich wall panel partitions, airtight ceiling systems, and non-standard modular doors. Integrated with advanced air purification and positive/negative pressure HVAC controls, these units power deployable ICU field hospitals, emergency outbreak facilities, and bio-pharmaceutical labs.
Large-scale infrastructure projects require durable bunkhouses, administrative offices, and high-capacity storage buildings. Our quick-assembly storage containers and multi-tier bunkhouse configurations allow engineering contractors in mining, energy, and civil infrastructure sectors to establish fully functional labor camps within days of material delivery.
Beyond traditional housing, Goldy Homes' engineering scope encompasses high-performance agricultural infrastructures—such as anti-slip, climate-controlled broiler flat-raising systems—as well as industrial alloy hardware like the T150 Touch Screen POS systems, providing end-to-end commercial infrastructure support for enterprise clients.
Pioneering automated cold-formed steel manufacturing, low-carbon materials, and smart utility integration.
Every modular element designed by Ningbo Goldy Homes undergoes rigorous Building Information Modeling (BIM). Parametric design algorithms ensure zero dimensional collision between structural steel framing, mechanical HVAC runs, and electrical conduits prior to automated CNC manufacturing.
To reduce operational energy costs in extreme climates (arctic sub-zero or desert high-heat environment), Goldy Homes incorporates advanced polyisocyanurate (PIR) and high-density EPS core panels featuring thermal breaks that prevent structural thermal bridging and lower heating/cooling loads.
Next-generation deployable units feature modular solar PV roof integrations, greywater filtration loops, and self-contained battery energy storage systems (BESS). These off-grid enhancements make Goldy Homes' capsule units ideal for remote ecotourism and disaster-relief operations.
Deploying resilient modular housing solutions across demanding global environments.
Rapid deployment of 150+ flat-pack container bunkhouses and dining facilities within 30 days. High corrosion-resistant zinc coatings ensured thermal comfort and structural integrity under tropical ambient conditions.
Custom manufacturing of luxury Apple Cabin container units for alpine campsites. Supplied with double-glazed low-E glass façades and factory-installed interior millwork for immediate plug-and-play guest onboarding.
Manufactured and delivered ISO-compliant EPS sandwich panel cleanroom suites and emergency medical housing containers under tight lead-time constraints to support emergency regional health initiatives.
Ensuring structural compliance, certified fire ratings, and comprehensive installation engineering support globally.
Goldy Homes engineers structural frameworks according to IBC and Eurocode 3 standards. From snow-load distribution ratios to structural fire ratings (Class A EPS and Rockwool options), our systems pass localized municipal planning review processes effortlessly.
To guarantee smooth installation, we provide complete structural schematics, 3D video assembly sequences, and, where required, send site engineers to direct local labor forces, keeping assembly times low and structural tolerances precise.
With an integrated factory footprint in Ningbo, China, we support custom dimensional specs, specialized MEP inclusions, brand color schemes, and wall panel core adjustments tailored precisely to client specifications.
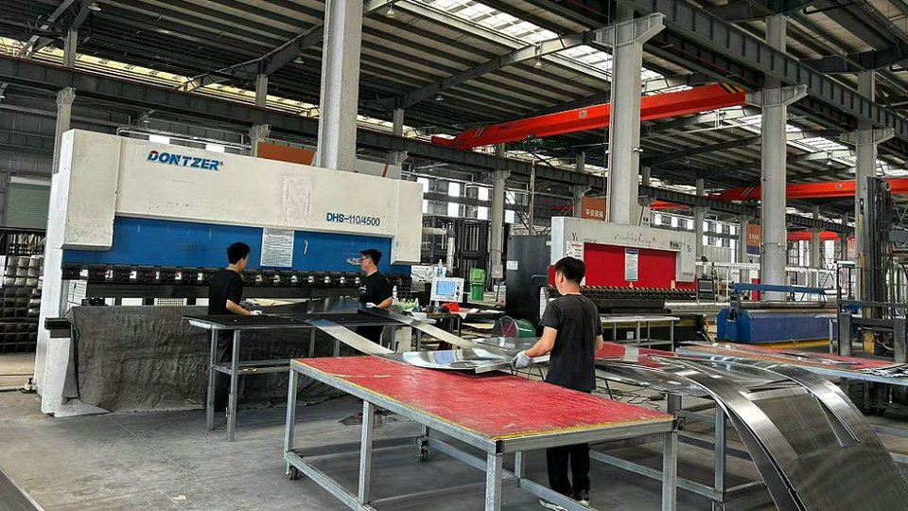
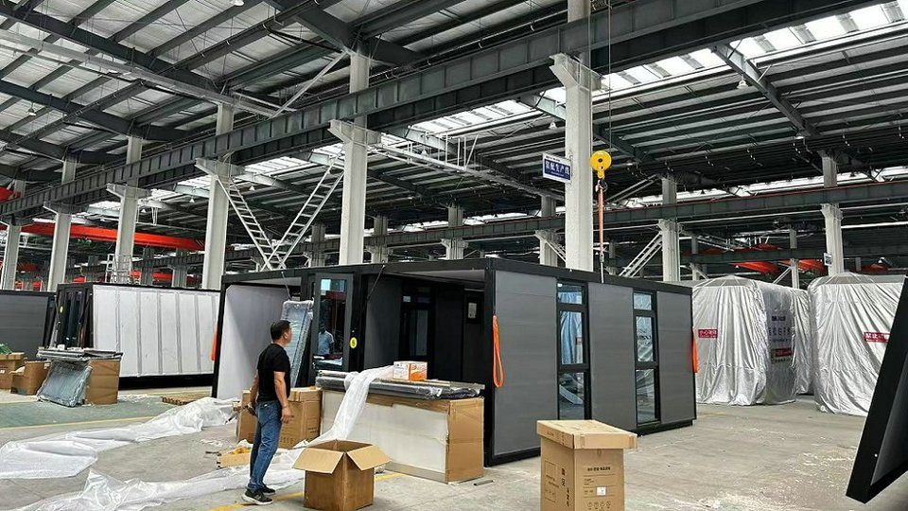
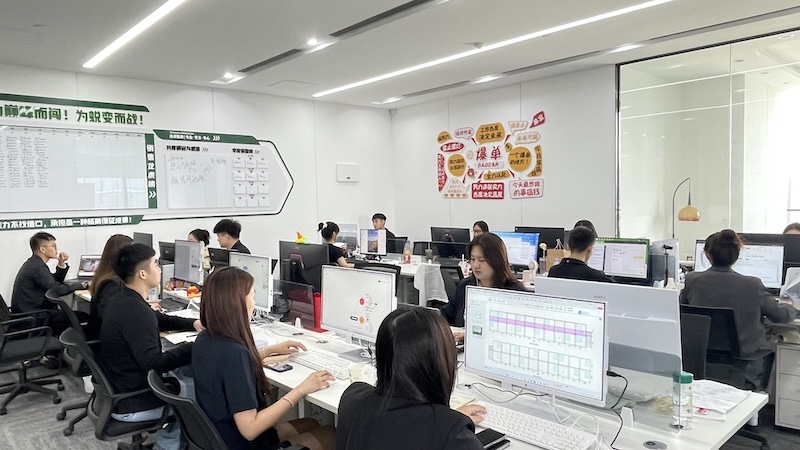
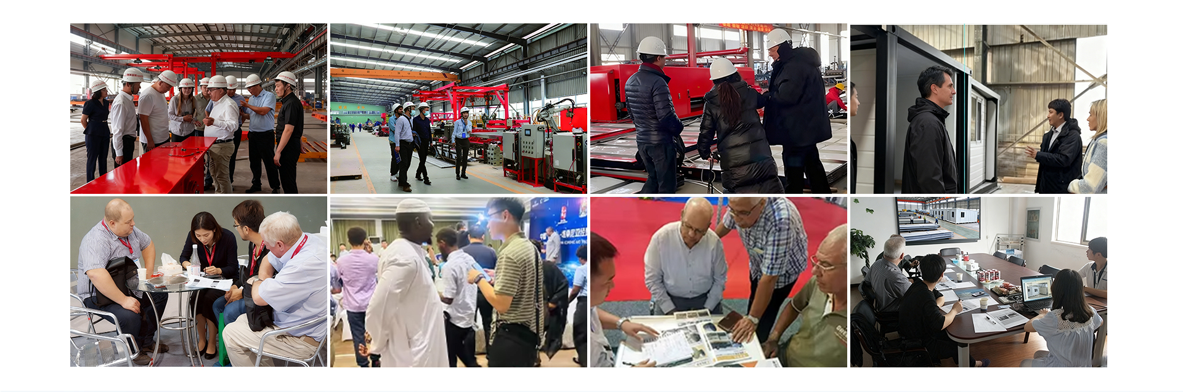
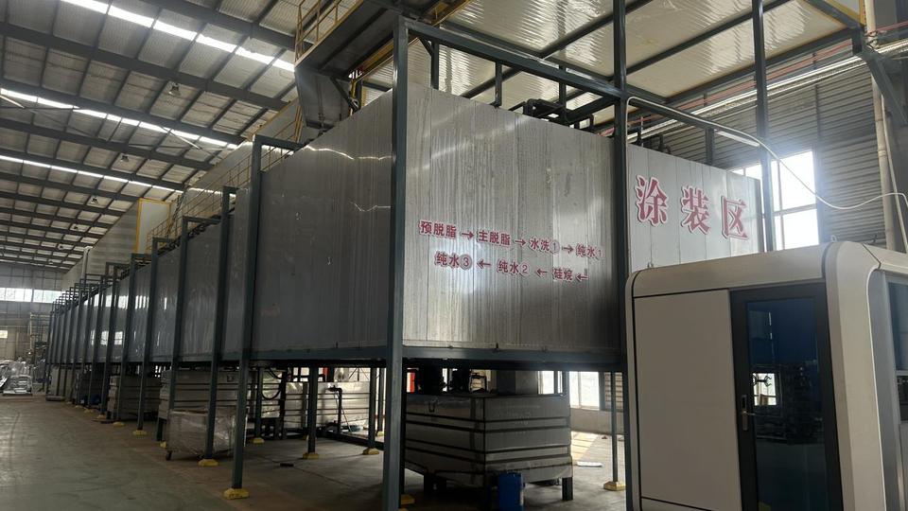
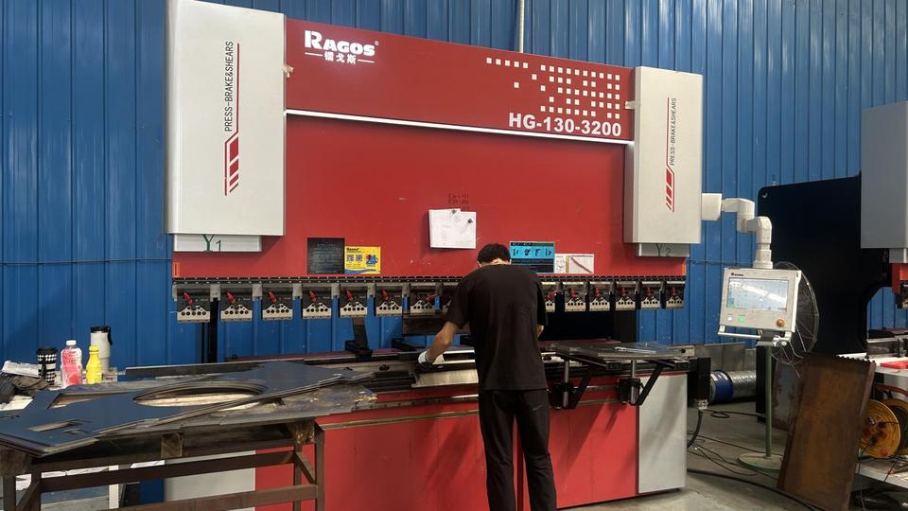
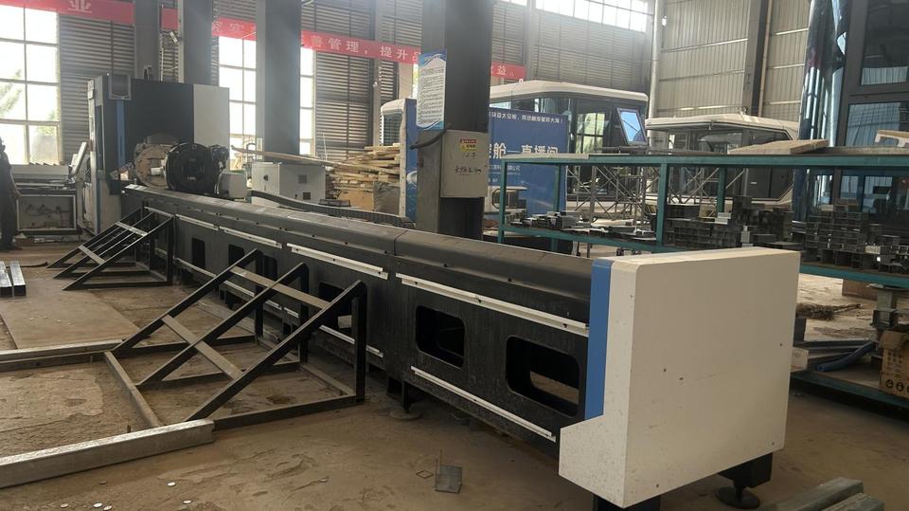
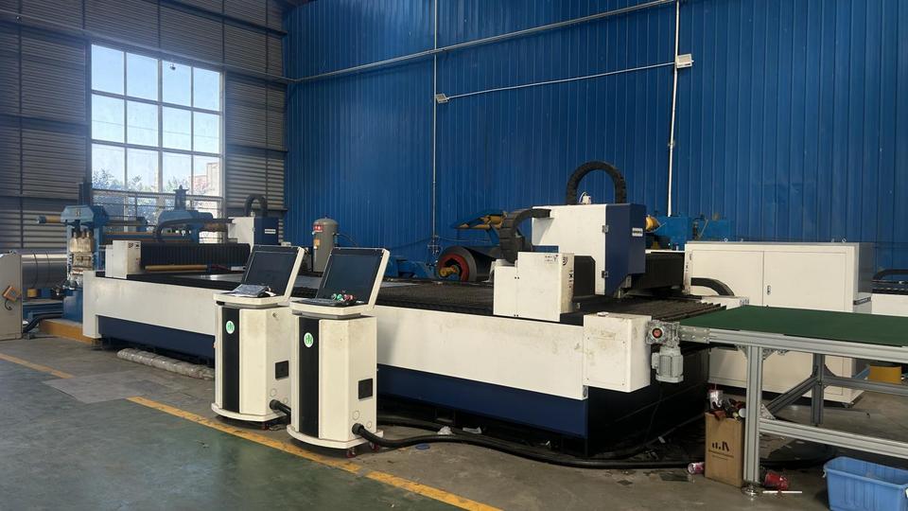
Explore Ningbo Goldy Homes' state-of-the-art production line, structural assemblies, and completed prefabricated modules.
Expert engineering insights regarding procurement, structural durability, and installation logistics.
Ningbo Goldy Homes Co., Ltd. integrates full-chain design, precision engineering, automated manufacturing, and direct export capabilities. By utilizing advanced cold-formed steel structural systems and automated panel fabrication lines, we ensure high quality, compliance with international building codes, and significant cost savings over traditional construction models.
Our expandable and collapsible container structures are engineered to fold into compact flat-pack dimensions. A single 40ft High Cube container can transport up to 4 to 8 units depending on the model, reducing oceanic freight costs by up to 60% compared to fully pre-assembled rigid volumetric modules.
We utilize customized Sandwich Panel systems with core materials such as EPS (Expanded Polystyrene), Rockwool (for superior fire resistance), and PIR (Polyisocyanurate). Combined with continuous thermal break framing, these walls maintain internal comfort in ambient temperatures ranging from -30°C to +50°C.
Yes. Our modular cleanroom partition systems, ICU wall panels, and airtight door systems are engineered specifically to satisfy ISO cleanroom cleanliness classifications and medical-grade hygiene protocols, including smooth non-porous surfaces, anti-microbial coatings, and integrated HVAC plenum fittings.
Our galvanized steel structural frames are treated with anti-corrosion zinc and protective architectural powder coatings, giving them a structural lifespan of 20 to 50 years depending on environmental exposure. Maintenance is minimal, primarily involving periodic seal checks and routine paint touch-ups.
Browse our expanded selection of cleanroom units, collapsible housing, deployable infrastructure, and medical equipment.
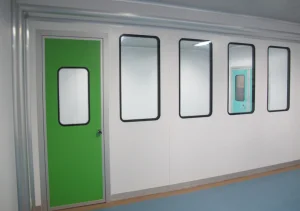
Modular Clean Room Partition Wall and Ceiling System
View Details →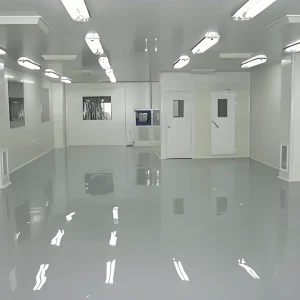
Suzhou Origin Modular Cleanroom Door Equipment System - Non-Standard
View Details →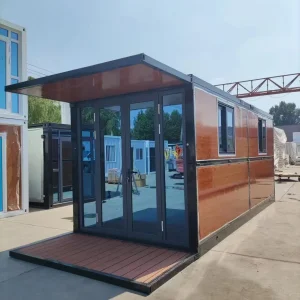
High Quality Foldable Tiny Modular Home Prefab Portable Hospital Prefabricated Folding Container
View Details →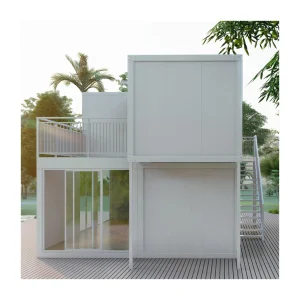
Rebuild City Folding 2 Bedroom Collapsible Container House
View Details →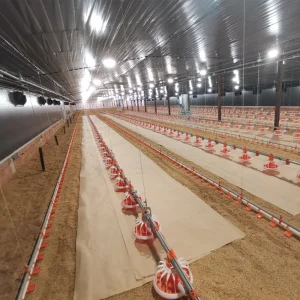
Anti-Slip Flooring Expandable Design Climate Control Broiler Falt Raising System
View Details →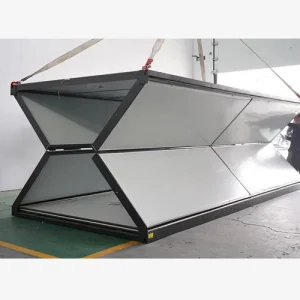
Deployable Housing Systems with Integrated Utilities
View Details →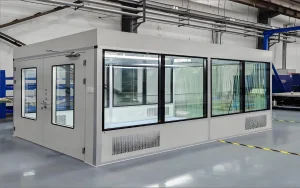
Advanced Bio-Pharmaceutical Air Purification System for Clean Environments
View Details →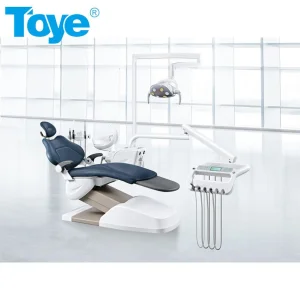
High Level Medical Product Dental Equipment Chair Unit with Best Price
View Details → Goldy Homes