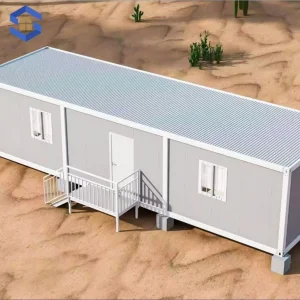
The global construction sector is undergoing a structural transition. Rapid urbanization, emergency response scenarios, and localized industrial developments have fueled the demand for modular, deployable, and transformable infrastructures. Traditional on-site masonry and stick-built configurations are increasingly substituted by high-efficiency prefabricated volumetric systems designed to scale up or down dynamically depending on occupancy, scientific requirements, or commercial needs.
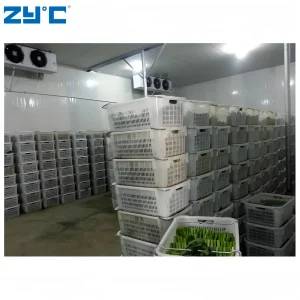
As leading factories and suppliers in China focus on integrating modern structural engineering with high-performance insulation, the paradigm shifts to hybrid spaces. These structures operate not only as human habitations but also as technical environments—ranging from class-certified cleanroom units for semiconductors to cold-chain logistic facilities and disaster relief outposts. This integration ensures structural versatility without compromising the rigorous standards of engineering safety.
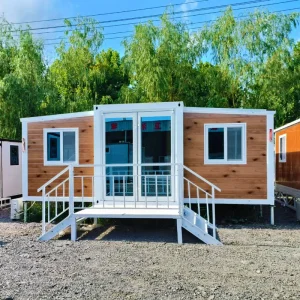
Structural components are pre-assembled within factory-controlled environments under high tolerance parameters, eliminating the weather dependency and safety variances associated with typical jobsite builds.
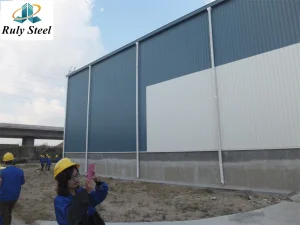
Engineered using structural Q235B/Q345B steel frameworks, ensuring elastic limits and deflection factors meet localized structural codes for wind load zones (up to 120km/h) and active fault lines.
Utilizing high-density Polyurethane (PU), Rockwool, or EPS sandwich panels to guarantee exceptional U-values and thermal resistance, tailored to dynamic sub-zero and tropical operations.
A true transformable living space is more than an expandable box; it is an integrated ecosystem. High-capacity modular units require integrated systems that manage utilities, regulate clean-air cycles, process waste, and maintain self-contained power networks. Below is the technical blueprint mapping the material sciences and subsystems required for smart, autonomous spatial deployment:
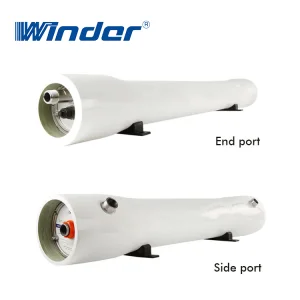
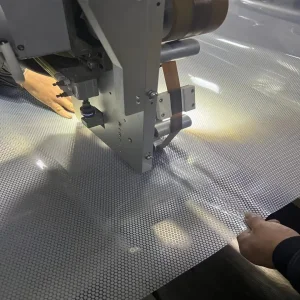
Incorporates specialized 8-inch Reverse Osmosis (RO) membrane technology housed in fiber-reinforced plastic (FRP) pressure containers to purify seawater and graywater in off-grid modular settlements.
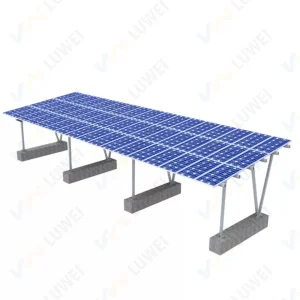
Deployment of high-capacity solar carport arrays (e.g. 1MW frameworks) coupled with battery energy storage systems (BESS), establishing net-zero energy structures independent of municipal grids.
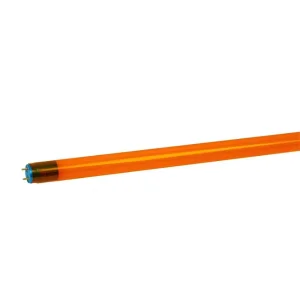
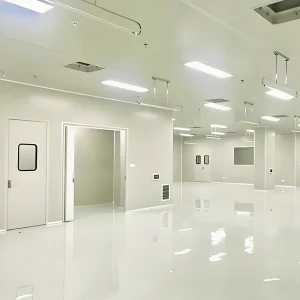
Integrating hermetic, non-standard modular cleanroom doors, anti-UV teardrop LED tubes, and HEPA filter units to transform structural shells into cleanroom-certified microenvironments.
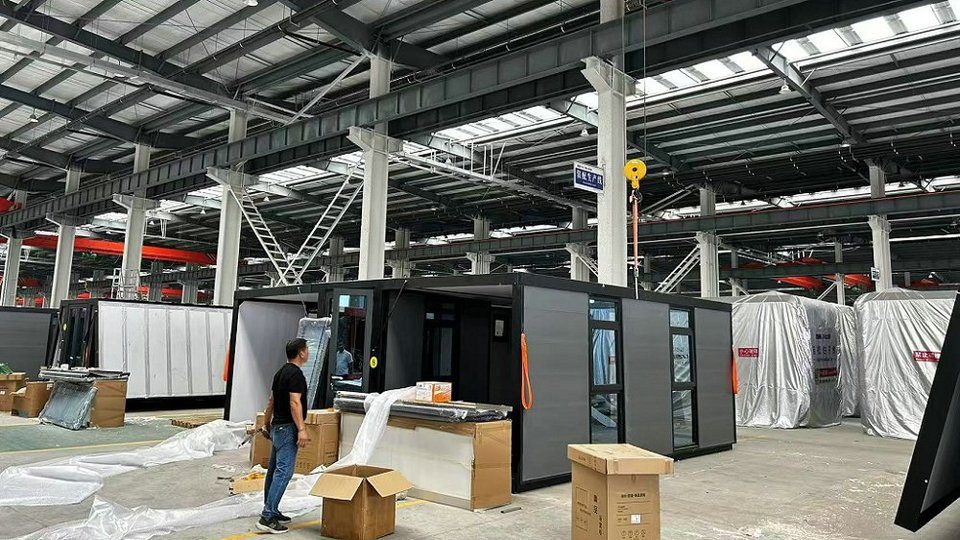
Ningbo Goldy Homes Co., Ltd. is a professional manufacturer specializing in modular building systems, container homes, clean room houses, and portable housing solutions in China. With years of industry experience, the company integrates design, production, customization, and global supply to deliver high-quality and efficient building solutions for diverse applications.
Goldy Homes focuses on providing innovative modular structures that are widely used in residential housing, temporary accommodation, commercial projects, industrial facilities, and specialized environments such as clean rooms. Our products are engineered with durability, flexibility, and sustainability in mind, ensuring fast installation, easy transportation, and cost-effective deployment.
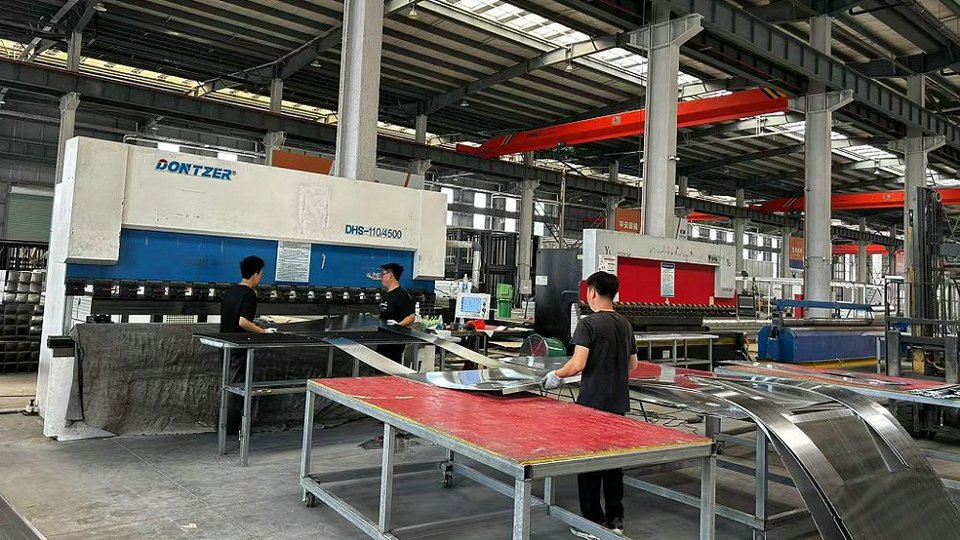
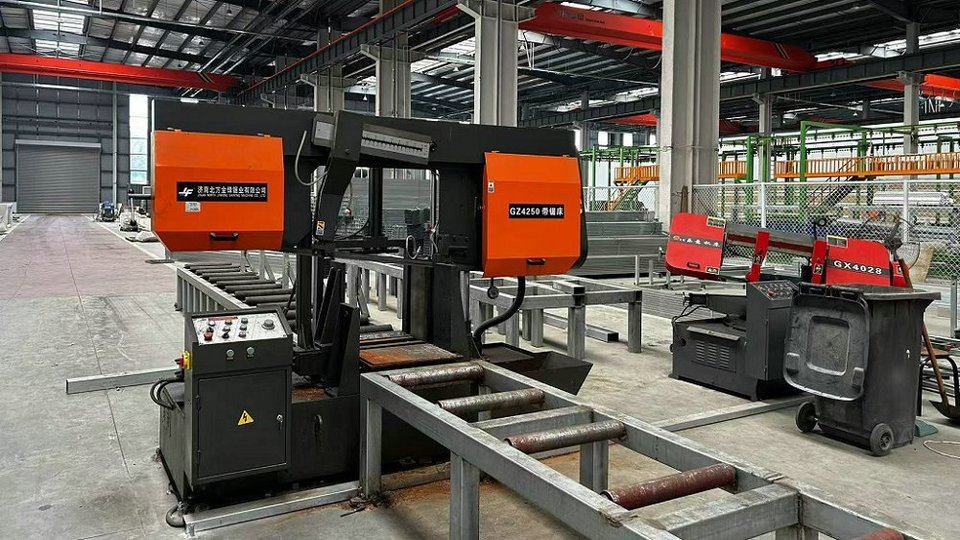
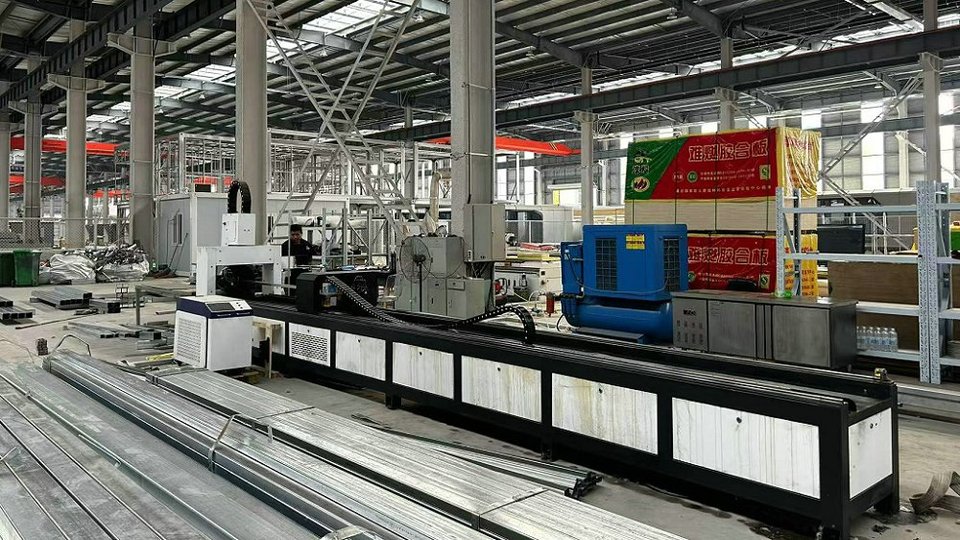
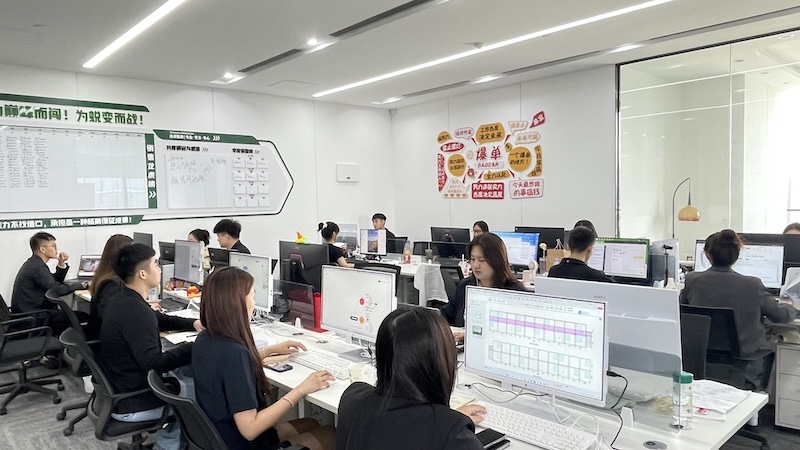
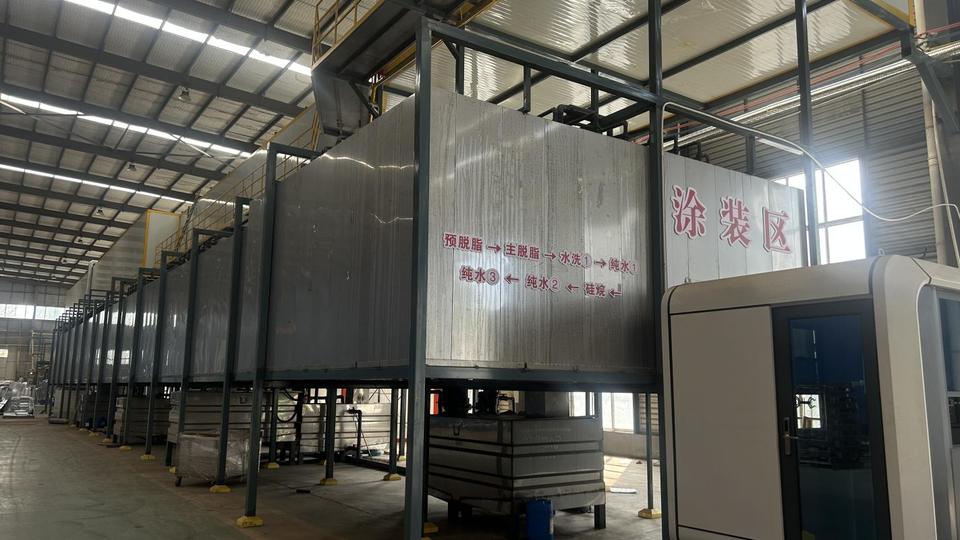
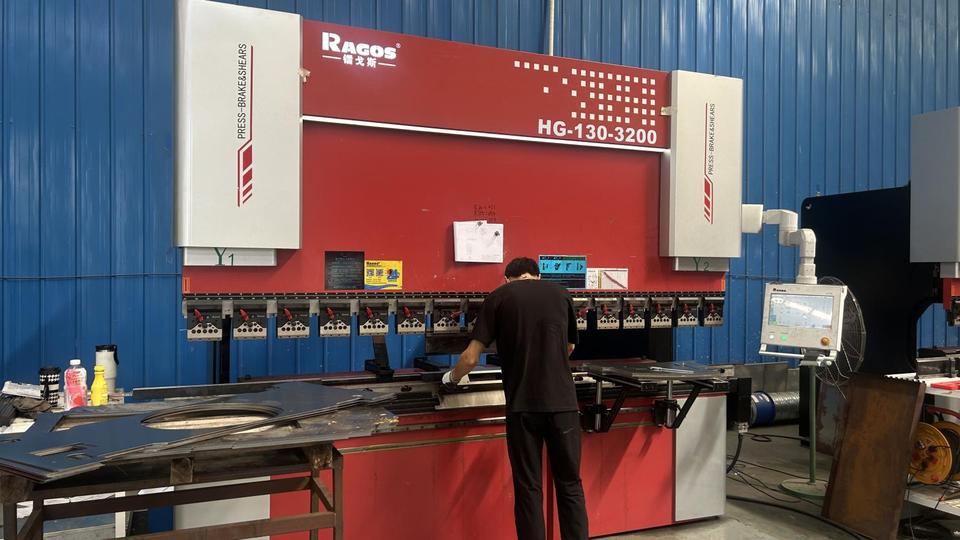
Equipped with advanced manufacturing equipment and a skilled technical team, Ningbo Goldy Homes Co., Ltd. strictly follows international quality standards throughout the production process. From structural design and material selection to fabrication and final inspection, every step is carefully controlled to ensure reliable performance and long service life.
We are committed to delivering customized solutions tailored to meet the specific requirements of global clients. By combining modern technology with practical engineering, Goldy Homes continues to provide efficient, safe, and scalable modular building solutions. Our goal is to help customers achieve faster project completion, optimized costs, and superior building performance across various industries worldwide.
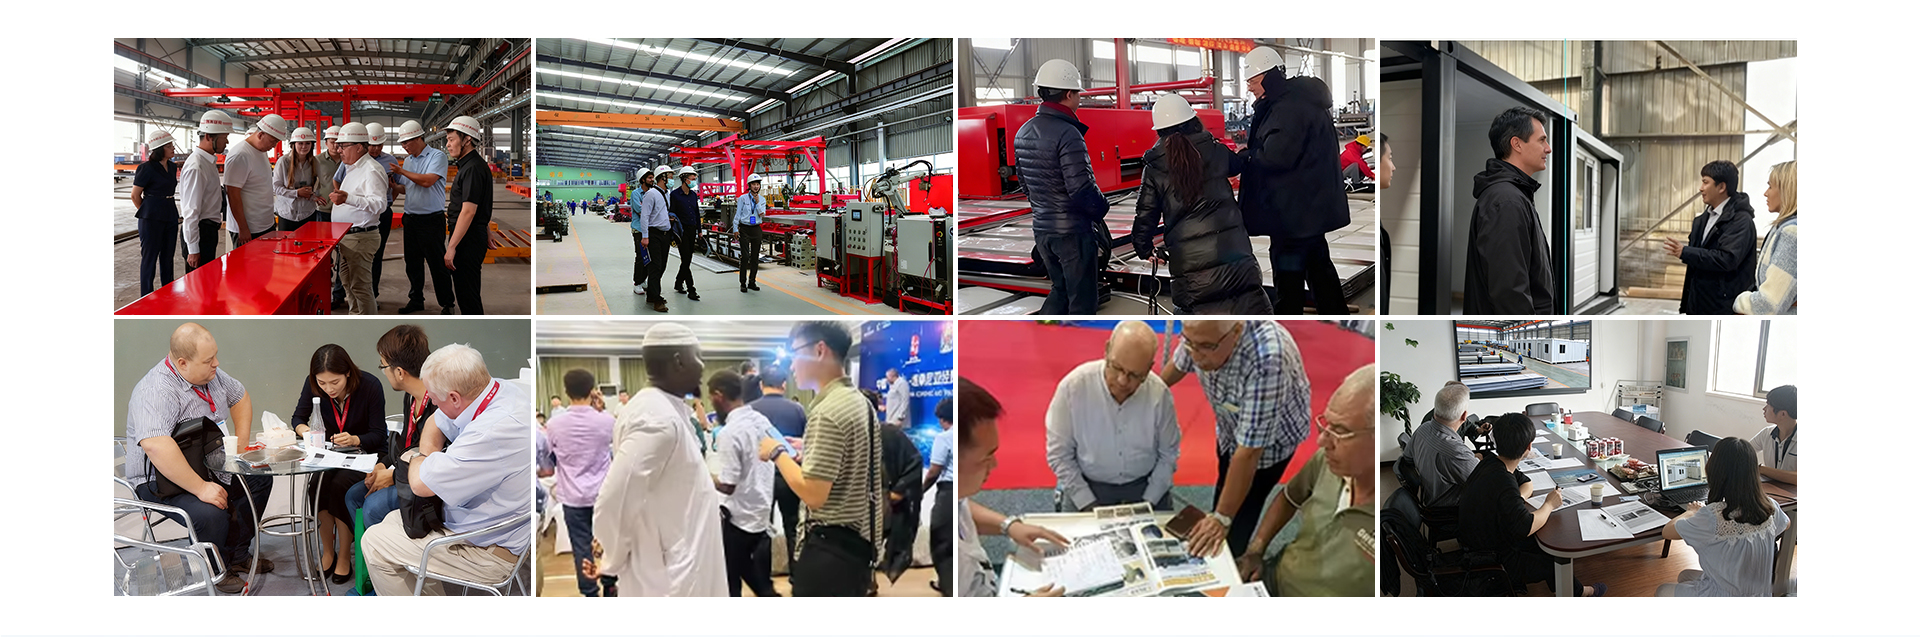
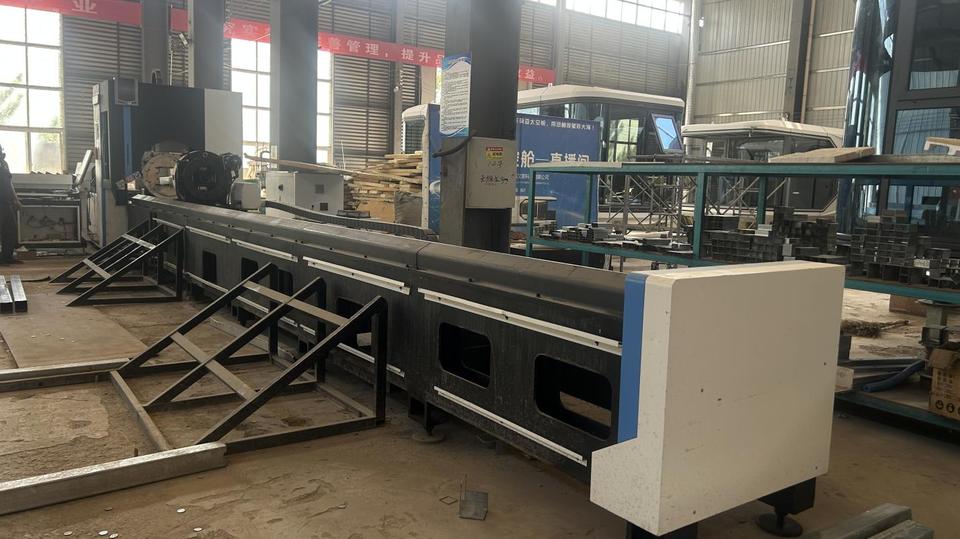
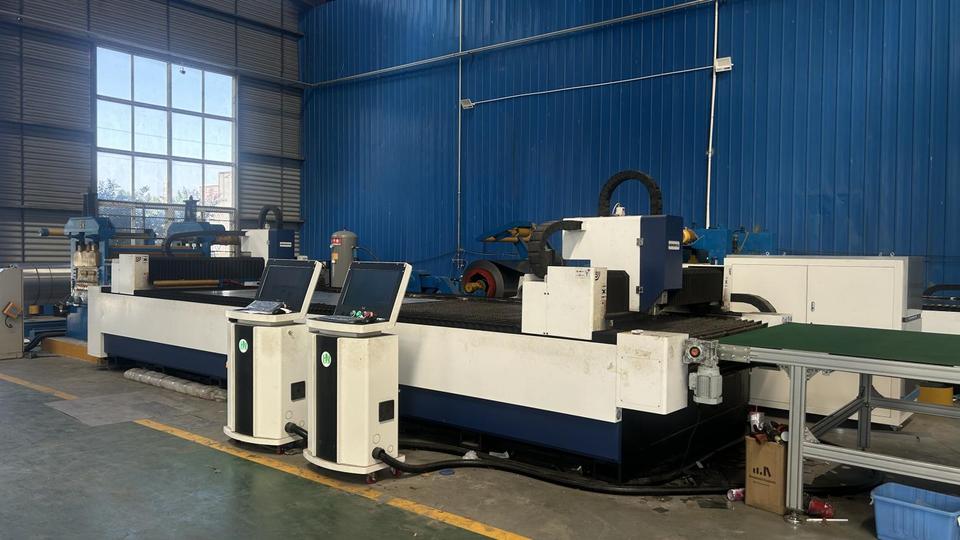
Engineered modular spaces must adapt to the localized regulatory, structural, and atmospheric demands of the regions they occupy. Ningbo Goldy Homes Co., Ltd. designs functional profiles targeting specific regional deployments:
Location Focus: Western Australia, Northern Canada, Sub-Saharan Africa.
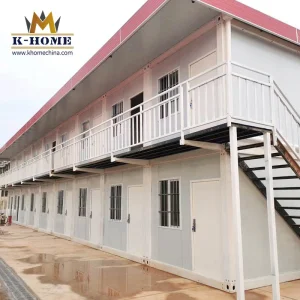
Requirements: Heavy thermal isolation, rapid deployable flat-pack cabins, rugged transport characteristics, integrated communal and bunkhouse configurations.
Location Focus: European Union, Japan, North America.
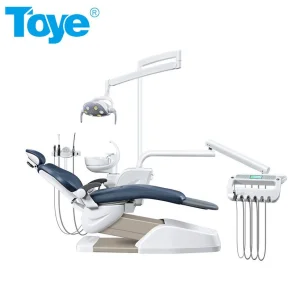
Requirements: ISO 5 to ISO 8 cleanroom compatibility, active air showers, anti-UV light spectrums, chemical-resistant steel structures, custom integrated medical/dental components.
Location Focus: Southeast Asian coastlines, Scandinavian wilderness, Swiss Alps.
Requirements: Aesthetics, structural glass integration, low-footprint foundation systems, solar carport energy supply, weatherproofing against marine or arctic environments.
 Goldy Homes