Engineered to meet robust international standards and customized for rapid global deployment.
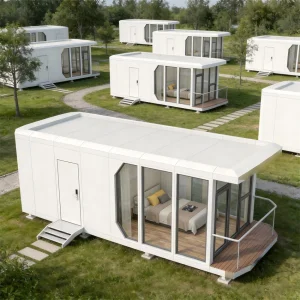
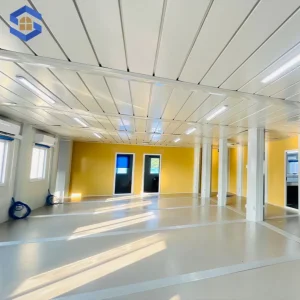
How structural innovation, off-site fabrication, and transportable architectures are replacing traditional site-built methodologies worldwide.
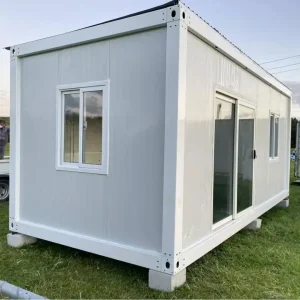
In the face of unprecedented global urbanization, rising resource constraints, and the urgent imperative for environmental sustainability, the construction sector is undergoing a profound paradigm shift. Traditional onsite methods, long plagued by weather-induced delays, variable craftsmanship, and substantial material waste, are rapidly yielding to advanced off-site volumetric manufacturing. At the center of this structural renaissance are Transportable Housing Units—engineered structural frameworks manufactured in climate-controlled factories and exported worldwide.
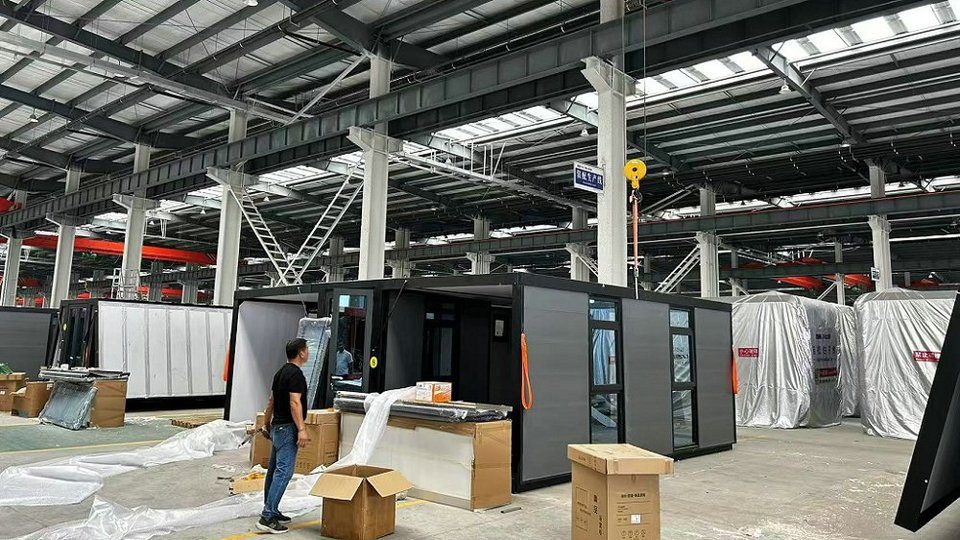
Modern transportable structures represent a significant evolutionary step beyond simple temporary shelters. Today, they are sophisticated, load-bearing modular systems built to withstand seismic activity, extreme wind loads, and severe thermal fluctuations. By integrating structural steel members (such as cold-rolled galvanized steel C-sections) with high-density rockwool or polyurethane composite paneling, manufacturers can construct relocatable modules that offer equivalent, or often superior, structural performance compared to traditional permanent concrete structures.
The engineering behind global transportable housing relies heavily on precise structural calculations. Structural steel frames are hot-dip galvanized to ensure defense against galvanic corrosion, with zinc coatings often exceeding 275 g/m² to guarantee a structural lifespan spanning decades in aggressive marine and high-humidity environments. Walls utilize composite sandwich panels with fire ratings up to Class A, providing robust thermal barriers (with U-values lower than 0.24 W/m²K) that substantially lower operational HVAC costs.
Pioneering customizable, scalable, and high-performance modular buildings from the heart of China's premium industrial hub.
Ningbo Goldy Homes Co., Ltd. is a professional manufacturer specializing in modular building systems, container homes, clean room houses, and portable housing solutions in China. With years of industry experience, the company integrates design, production, customization, and global supply to deliver high-quality and efficient building solutions for diverse applications.
Goldy Homes focuses on providing innovative modular structures that are widely used in residential housing, temporary accommodation, commercial projects, industrial facilities, and specialized environments such as clean rooms. Our products are engineered with durability, flexibility, and sustainability in mind, ensuring fast installation, easy transportation, and cost-effective deployment.
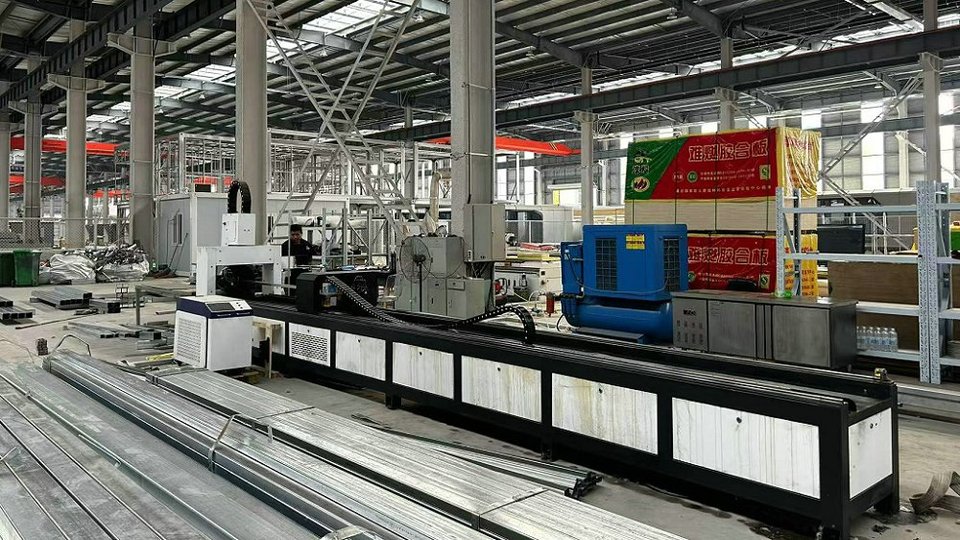
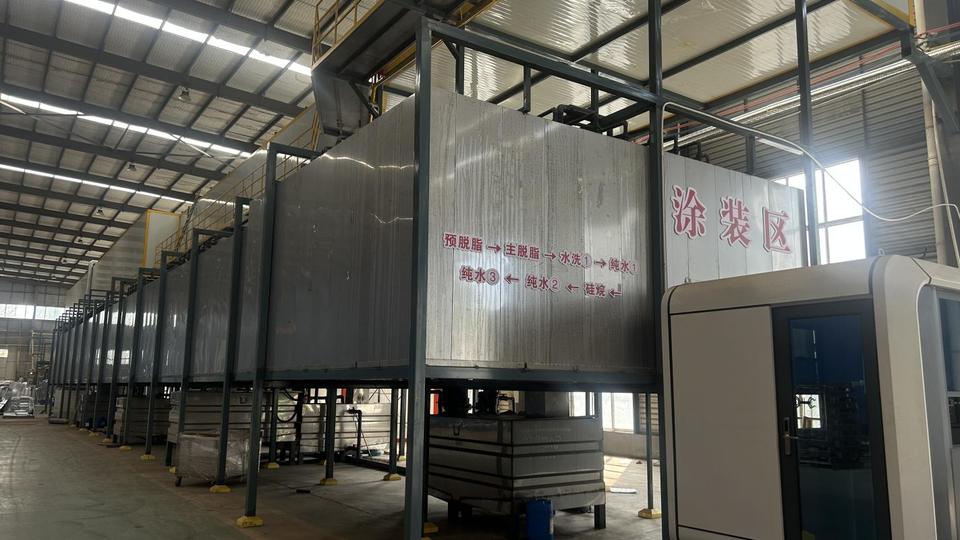
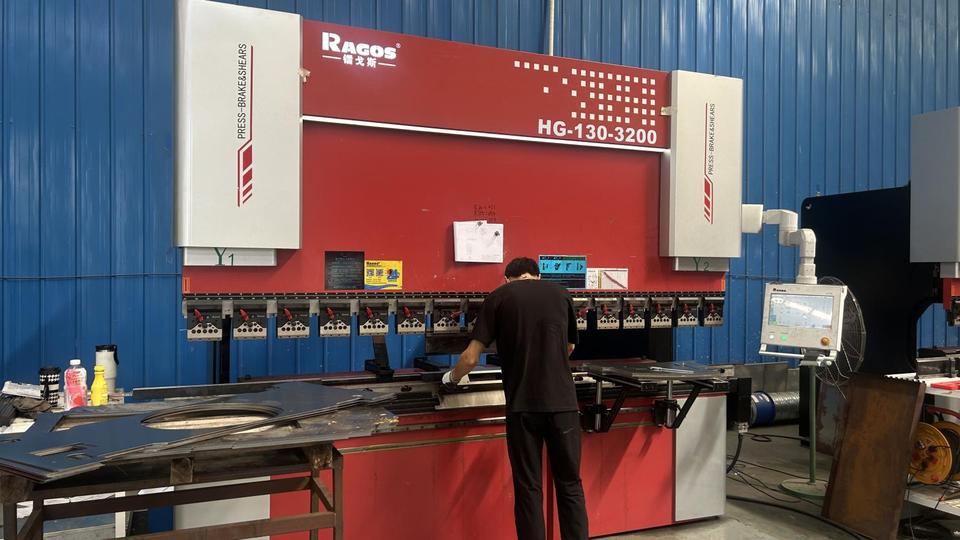
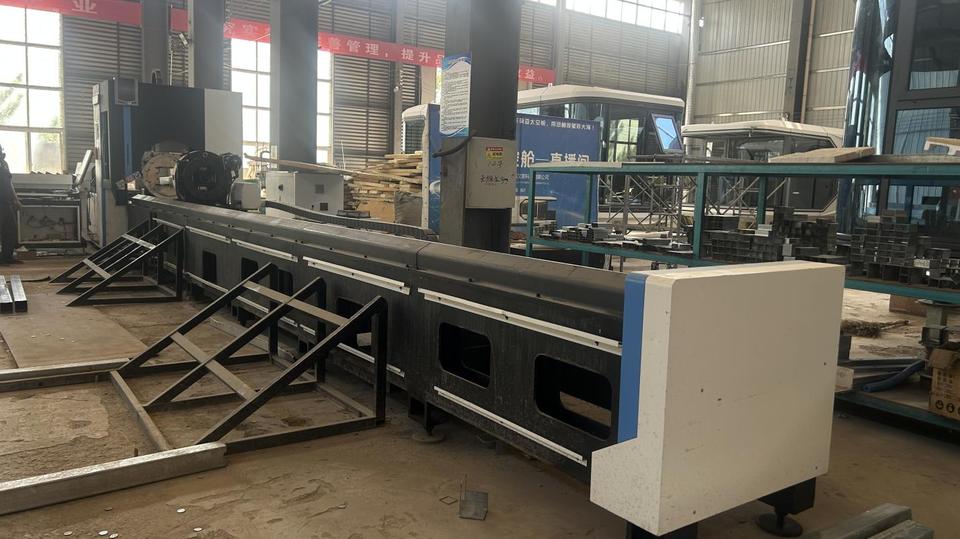
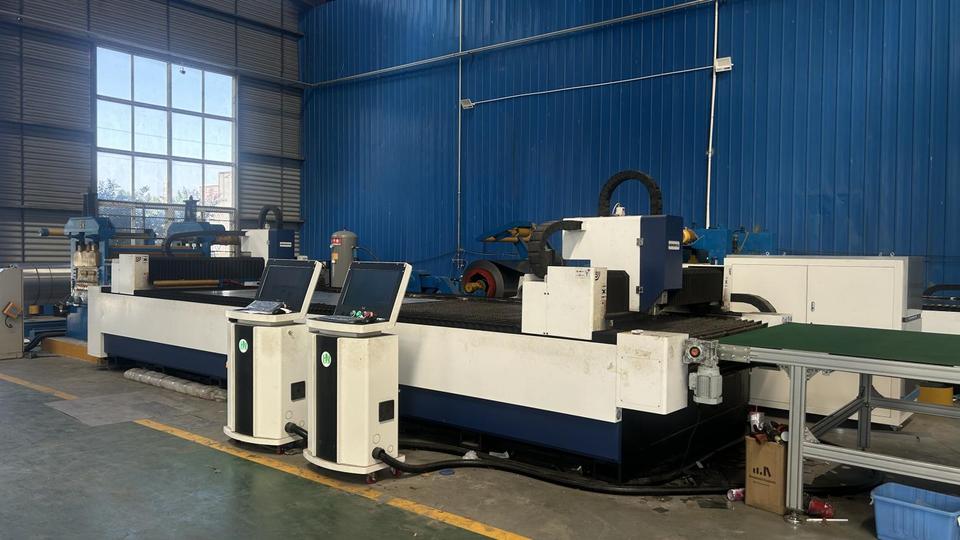
Equipped with advanced manufacturing equipment and a skilled technical team, Ningbo Goldy Homes Co., Ltd. strictly follows international quality standards throughout the production process. From structural design and material selection to fabrication and final inspection, every step is carefully controlled to ensure reliable performance and long service life.
We are committed to delivering customized solutions tailored to meet the specific requirements of global clients. By combining modern technology with practical engineering, Goldy Homes continues to provide efficient, safe, and scalable modular building solutions. Our goal is to help customers achieve faster project completion, optimized costs, and superior building performance across various industries worldwide.
Why manufacturing partnerships with top Chinese facilities yield uncompromised commercial and structural advantages.
By sourcing raw steel coils, chemical-insulated foam panels, and premium electrical wiring locally within Zhejiang and surrounding provinces, Goldy Homes bypasses complex multi-tiered markups. This ensures a highly stable pricing model and shorter lead times, even amidst international raw material price volatility.
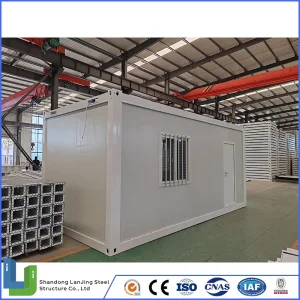
Operating massive factories with multiple production lines enables rapid turnarounds. A high-density modular worker camp or complex multi-story temporary construction office setup can move from computerized CAD and structural structural engineering designs to physical, flat-packed containerized units ready for shipping in under 30 days.
Ningbo harbor represents one of the largest deep-water cargo shipping facilities in the world. Direct logistics access minimizes overland transport costs and expedites shipping schedules, allowing for seamless transport of flat-pack modules or container frames directly onto dry-cargo or RO-RO ocean carriers.
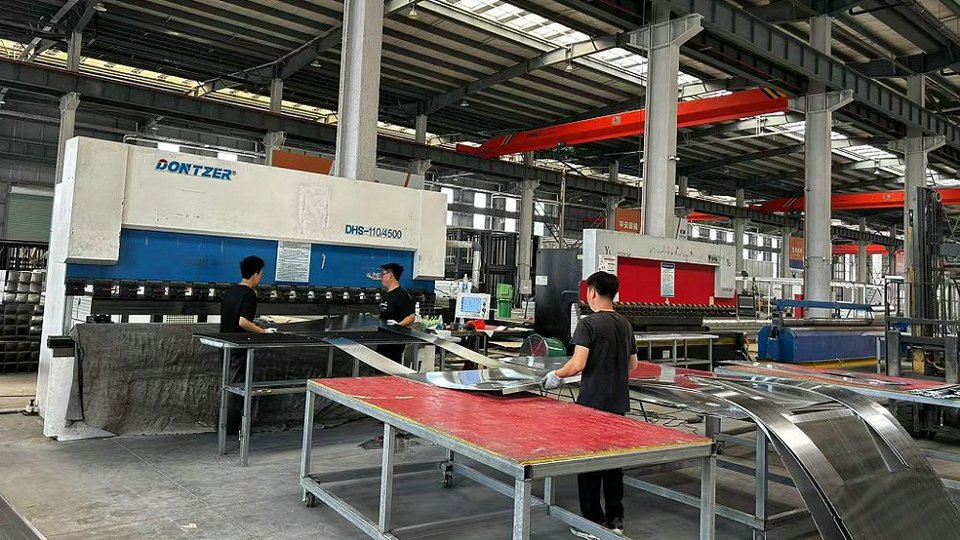
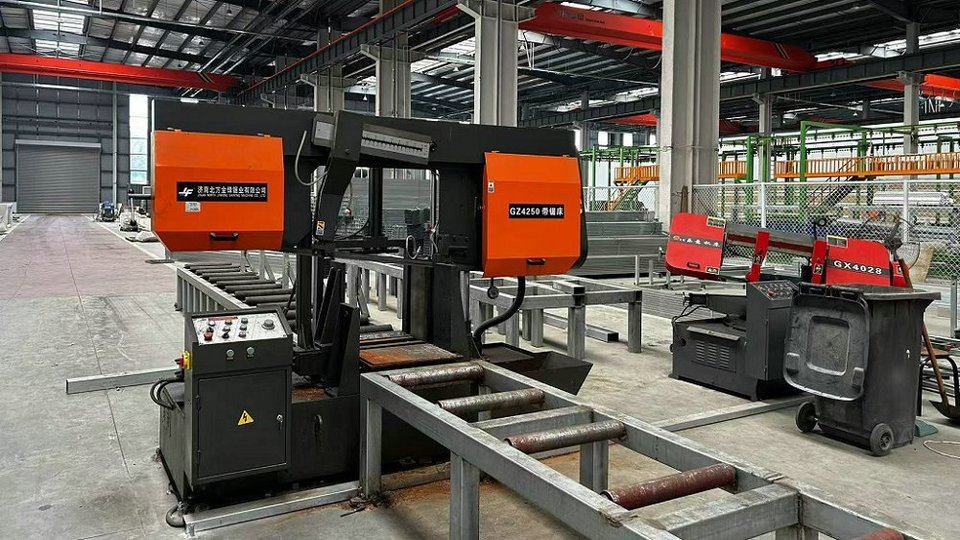
Navigating complex regional certifications, regulatory approvals, and specialized structural engineering requirements.
One of the greatest challenges in global B2B procurement of relocatable buildings is ensuring absolute alignment with localized building regulations. Transportable housing systems cannot be one-size-fits-all; instead, structural frameworks must adapt to wind load, seismic activity, snow weight, and insulation parameters specific to the destination country.
| Target Region | Critical Regulatory Standard | Structural/Material Focus | Goldy Homes Technical Alignment |
|---|---|---|---|
| North America (US & Canada) | IBC, IRC, AISC, ASTM Standards, State-specific Modular Programs | U-value insulation performance, UL-listed electrical circuits, heavy fire-ratings | Utilizes UL-certified electrical setups, premium fire-rated Rockwool wall cores, and specialized snow-load roof structural designs. |
| European Union | Eurocode 3 (Steel Design), CE Marking, EN 1090 Structural Approval | Corrosive protection categories, environmental green materials, CE-certified components | Adopts hot-dip galvanization parameters up to EN standards, with zero-VOC indoor wall panels. |
| Australia & New Zealand | AS/NZS 1170 (Wind Loadings), AS/NZS 3000 (Electrical Installations) | Cyclonic wind resistances, region-specific electrical systems, AS3008 structural elements | Engineered structural frames qualified for Wind Region C & D, with pre-configured AS/NZS-compliant switchboards. |
| Middle East & Africa | Gulf Building Codes (GBC), local thermal efficiency guidelines | Aggressive UV degradation resistance, extreme sandstorm protection, heavy insulation | Applies premium polyurethane (PU) panel insulation and heavy duty PVDF coatings to ensure thermal comfort and UV protection. |
Our structures are meticulously designed to handle seismic factors up to Zone 4 and wind velocities exceeding 150 km/h. High-tensile fasteners, precision welding, and structural reinforcement plates ensure the system remains sound under shear and stress loads.
By offering wall systems featuring continuous insulation barriers, we eliminate thermal bridging. R-values can be customized using Polyurethane (PU), Polyisocyanurate (PIR), or high-density Rockwool depending on local energy code goals.
Conduits, wiring harnesses, distribution panels, and high-efficiency sanitary fixtures are pre-installed in-factory. All systems conform strictly to domestic installation standards, minimizing on-site work and electrical inspection delays.
From remote mining sites to modern commercial and clinical spaces—explore how diverse modular architectures solve complex space demands.
In remote mining regions, oil fields, or large-scale civil infrastructure sites, housing hundreds of workers comfortably is critical. Heavy-duty flat-pack modular blocks can be linked together side-by-side or stacked multi-story to form dynamic dormitory complexes, commercial kitchens, recreational areas, and medical centers.
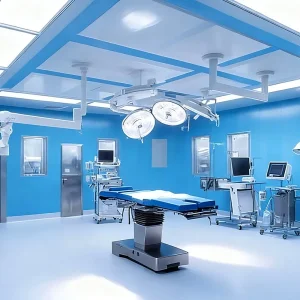
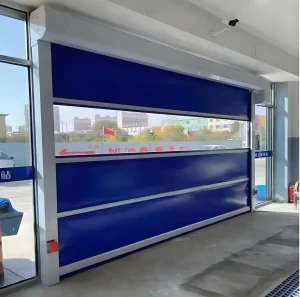
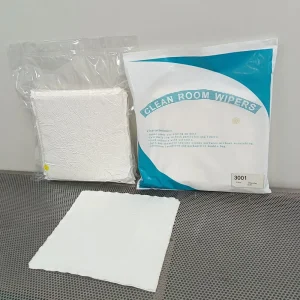
Focus: Long-term durabilityHospitals, electronic component fabricators, and pharmaceutical research centers demand strict control over airborne particulates. Goldy Homes integrates specialized modular paneling and dust-free PVC radar-induction door systems, ensuring absolute airtight seals and compliance with international ISO dust-free cleanroom ratings.
Focus: Cleanroom Class ISO 5-8Urban property developments, public utilities, and growing organizations frequently require immediate office space. Our transportable containers serve as robust, high-aesthetic executive suites, retail storefronts, or temporary school facilities. These spaces can be rapidly scaled down or relocated once a project wraps up.
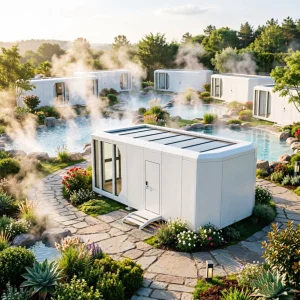
Focus: Rapid setup & relocationBoutique glamping hubs and nature resorts seek low-impact, premium tourist cabins that harmonize with delicate environments. Modular capsule cabins simplify site preparation, require minimal machinery, and can be installed quickly, minimizing disruption to surrounding natural ecosystems.
Focus: Sustainable luxuryKey considerations to maximize cost efficiency, ensure project alignment, and streamline international transport.
Procuring transportable buildings at scale requires managing multiple structural and logistic variables. To maximize ROI and eliminate risks, procurement managers should follow a standardized evaluation process:
Specify all localized wind-load, seismic, and snow-load criteria upfront. Clarify internal ceiling height targets, external dimensions (10ft, 20ft, 40ft, or customized shapes), and specify clear mechanical, electrical, and plumbing standards to match local inspection requirements.
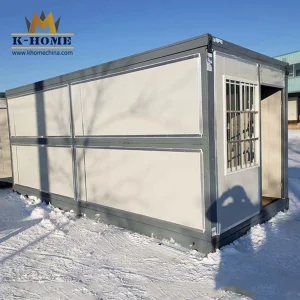
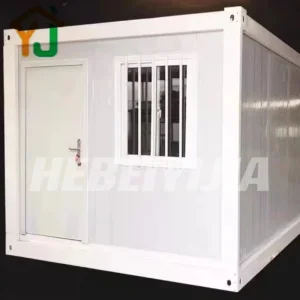
Evaluate whether flat-pack or fully volumetric assemblies serve your shipping budget better. While volumetric units minimize onsite assembly labor, flat-packs optimize space, often allowing up to 4 complete standard office units to be packed into a single 40ft High Cube sea container.
Request mill test certificates for structural steel and independent fire-safety test data for core sandwich panels. Ensure all structural welding processes comply with international standards (such as AWS or ISO weld parameters) to guarantee long-term weld integrity.
A reliable modular building partner must provide clear, multilingual technical manuals, detailed 3D step-by-step foundation plans, and optional remote or on-site engineering supervision to ensure smooth, rapid installation on the ground.
Key design trends: off-grid energy integration, green building standards, and circular design.
The future of the transportable housing industry is centered on structural efficiency, clean energy integration, and minimizing environmental impact. Traditional temporary offices are evolving into smart, net-zero buildings that leverage natural systems and highly recyclable materials.
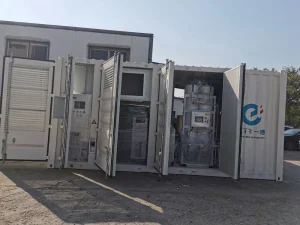
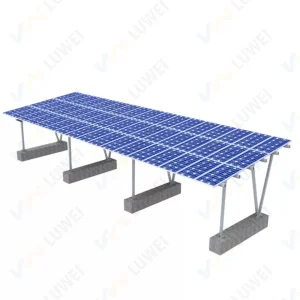
Integrating solar systems, such as the 1MW Solar Carport structures, enables modular complexes to generate their own power. This allows remote construction camps, medical clinics, and tourist resorts to run independently of grid infrastructure.
Modern modular designs prioritize materials with high recyclability, such as steel structural columns and easily separating composite insulation. Reusable panels can be reconfigured or entirely recycled at the end of their operational lifecycle.
Smart air filtration systems and dust control doors regulate temperature and air quality. These systems monitor humidity, fresh air replacement, and energy recovery ventilation, maximizing comfort while reducing overall heating and cooling energy use.
Expert technical insights to help B2B buyers navigate design, engineering, shipping, and installation.
With hot-dip galvanized steel frames (minimum 275 g/m² zinc coating) and premium baked-on finishes, our units have a standard structural design life of 25 to 30 years. Applying periodic maintenance to external coatings and sealants can extend this operational lifespan even further in challenging marine environments.
Our engineers utilize advanced structural simulation software (such as ANSYS and SAP2000) to analyze stress points under extreme wind and earthquake loads. Heavy-gauge corner fittings, thick structural column walls, and high-tensile bolt connections ensure our modules easily meet seismic parameters up to Zone 4 and withstand Category 4 wind loads.
Yes, customization is a core advantage. We tailor wall layout configurations, partition placement, plumbing routes, window types, electrical standards (UL, CE, AS/NZS, GB), and specialized equipment integration (like cleanroom dust-control airlocks or surgical ventilation) to match your exact project specifications.
We offer structural rockwool paneling with a fire rating of Class A (providing up to 120 minutes of fire resistance), as well as high-insulation Polyurethane (PU) and PIR panels. Our panels provide robust thermal insulation (U-values down to 0.22 W/m²K), keeping internal spaces highly comfortable in temperatures ranging from -40°C to +50°C.
For flat-pack modules, we package them in secure bundles, protecting exposed edges and surfaces with high-density foam wrapping and heavy-gauge plastic. For fully built volumetric modules, we use reinforced transport frames and secure interior fixtures, ensuring all doors, windows, and panels remain undamaged and ready for immediate connection upon arrival.
Complete modular elements, custom cleanroom additions, and alternative energy installations.
 Goldy Homes