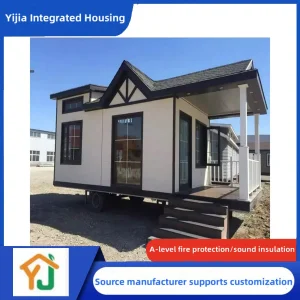
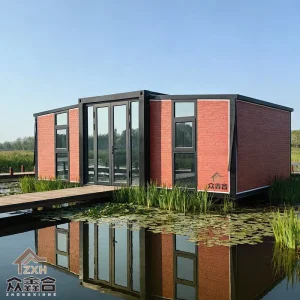
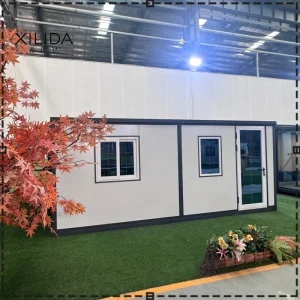
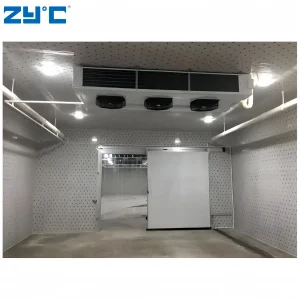
Deploying immediately in Brisbane's commercial, residential, and emergency housing sectors, these models feature structural steel frames engineered for rapid folding deployment.
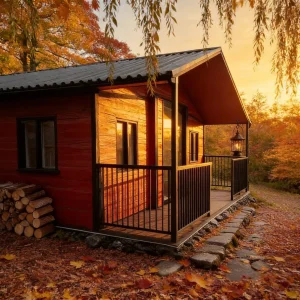
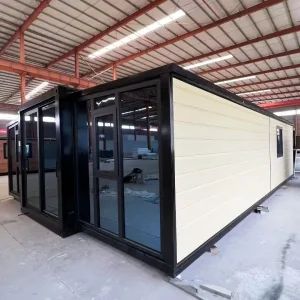
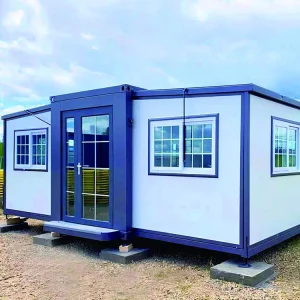
An analytical overview of structural engineering, regulatory validation, and thermodynamic design for high-performance modular units in Queensland.
Brisbane, as a primary economic gateway for South East Queensland (SEQ) and Australia's key resource corridor, is undergoing an unprecedented structural transition. Pre-2032 Olympic Games infrastructure upgrades, acute regional housing shortages, and expanding resource extraction projects have pressured municipal planners and industrial operators to seek high-efficiency, temporary, and semi-permanent building options. Double Wing Expansion Container (DWEC) systems have emerged as a premier engineering response, offering an optimized balance of low logistics costs, rapid deployment, and structural resilience.
As a leading global exporter of double wing expansion container units, Ningbo Goldy Homes Co., Ltd. integrates design engineering, precision manufacturing, and complete international compliance pathways. In the Brisbane municipal market and wider Queensland regions, our systems are serving as high-performance site offices, auxiliary residential spaces (granny flats), and specialized industrial cold storage systems. Our export strategies align directly with Australian standards to guarantee seamless installation, local structural compliance, and long-term durability in subtropical climates.
Exporting modular units to Australia, particularly the Brisbane City Council (BCC) area and adjoining regional councils (Ipswich, Logan, and Moreton Bay), requires strict adherence to complex national and state regulatory standards. Our engineering team designs every unit to comply with these systems prior to export:
National Construction Code (Volume One and Volume Two) compliance is mandatory. Our modular residential layouts incorporate energy efficiency targets (Section J requirements), minimum ceiling heights, window-to-floor area ratios, and structural safety parameters.
To satisfy Queensland’s Planning Act, all prefabricated structures require a Form 15 (Compliance Certificate for Building Design) issued by a RPEQ (Registered Professional Engineer of Queensland). This certifies the structural integrity and design of the chassis and expansion wings.
All electrical conduits, DB boards, and fittings are certified to AS/NZS 3000 (Wiring Rules). Plumbing and internal sanitary assemblies conform to AS/NZS 3500, with WaterMark certified components to ensure trouble-free integration on-site.
Brisbane features a humid subtropical climate (Köppen classification Cfa) characterized by hot, wet summers and warm, dry winters. Structural calculations must account for severe convective summer storms and potential cyclonic wind pressures. Our double wing structures employ a combination of active and passive defense features:
Standard containers are rigid box structures, but the expansion wings present wide horizontal cross-sections that act as aerodynamic sails. Our structural designs feature reinforced hinge points and heavy-duty mechanical locking systems, qualifying them for Wind Region B (non-cyclonic areas with high gust loads) and customizable up to Region C for the coastal fringes of North-East Queensland.
Direct solar radiation in Queensland can heat standard steel container envelopes to over 60°C. Standard insulation is insufficient. Ningbo Goldy Homes utilizes advanced composite core panels to optimize internal R-values:
| Panel Component | Standard Material Spec | Brisbane Thermal Rating (R-Value) |
|---|---|---|
| Main Roof | 100mm PU / Glass Wool sandwich + outer steel sheet | R-Value 3.2 - 3.8 |
| Wall Panels | 75mm High-Density EPS / Rockwool core | R-Value 2.5 - 2.8 |
| Floor Base | 18mm Fiber Cement board + underfloor foil wrap | R-Value 1.8 |
Understanding the mechanical operation and structural configuration is critical for engineers and site developers. Below is the technical breakdown of our signature 20ft and 40ft expandable systems:
| Technical Specification | 20ft Double Wing Unit | 40ft Double Wing Unit |
|---|---|---|
| Closed Shipping Dimensions | 5850mm x 2200mm x 2500mm | 11800mm x 2200mm x 2500mm |
| Fully Expanded Footprint | 5850mm x 6300mm x 2500mm (Approx 37 sqm) | 11800mm x 6300mm x 2500mm (Approx 74 sqm) |
| Tare Weight | ~ 2,800 kg | ~ 5,500 kg |
| Main Frame Construction | 4.0mm Hot-Rolled Galvanized Steel Channel | 4.5mm Hot-Rolled Galvanized Steel Channel |
| Expansion Mechanism | Manual Winch / Hydraulic Assist Assist-Bar System | Heavy-Duty Mechanical Winch / Hydraulic Ram option |
| Glazing Specs | AS 2047 Compliant Double-Glazed Argon Windows | AS 2047 Compliant Double-Glazed Argon Windows |
| Expected Lifespan | 20+ Years with regular paint maintenance | 20+ Years with regular paint maintenance |
Due to the flexible footprint, the double wing design has been successfully deployed across three distinct regional niches in Brisbane and regional Queensland:
With Brisbane's current residential housing challenges, the Queensland state government has relaxed secondary dwelling rules. Property owners in Brisbane, Logan, and Gold Coast councils are purchasing modular 20ft and 40ft units for rapid installation as backyard cottages. Pre-fitted bathrooms and kitchens minimize local subcontractor costs, completing projects in weeks rather than months.
For mining exploration operations out of the Surat Basin and Bowen Basin, transport efficiency is key. A single semi-trailer can transport a closed 40ft unit which expands into a 74-square-meter modular operations hub or VIP site office within 3 hours. Internal configurations include heavy-duty HVAC, acoustic partitioning, and ruggedized power connections.
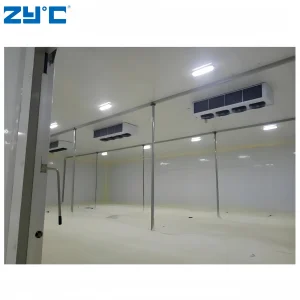
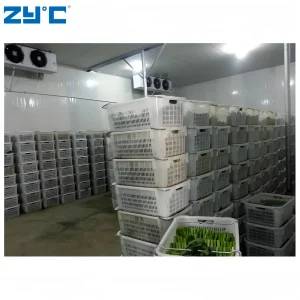
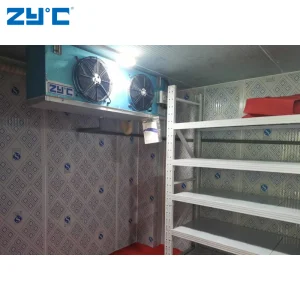

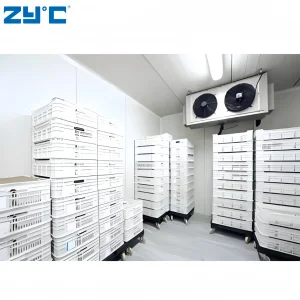
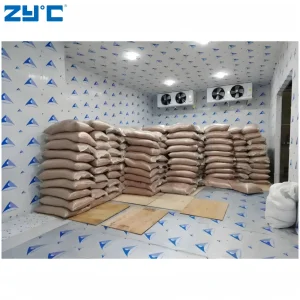
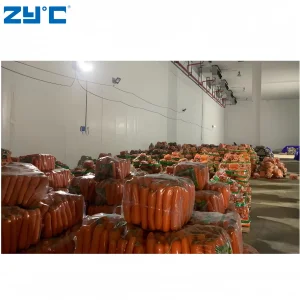
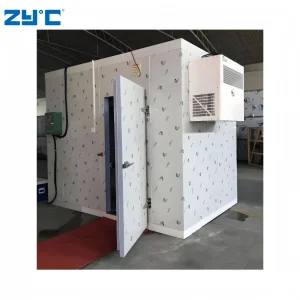
The Lockyer Valley and Darling Downs areas near Brisbane are agricultural hubs that require precise climate management. Our specialized container portfolio includes walk-in cold rooms and blast freezers designed to preserve food crops, seafood, and medical goods. These units integrate directly into existing Brisbane logistics networks to prevent cargo spoilage.
Ningbo Goldy Homes Co., Ltd. is a professional manufacturer specializing in modular building systems, container homes, clean room houses, and portable housing solutions in China. With years of industry experience, the company integrates design, production, customization, and global supply to deliver high-quality and efficient building solutions for diverse applications.
Goldy Homes focuses on providing innovative modular structures that are widely used in residential housing, temporary accommodation, commercial projects, industrial facilities, and specialized environments such as clean rooms. Our products are engineered with durability, flexibility, and sustainability in mind, ensuring fast installation, easy transportation, and cost-effective deployment.
Equipped with advanced manufacturing equipment and a skilled technical team, Ningbo Goldy Homes Co., Ltd. strictly follows international quality standards throughout the production process. From structural design and material selection to fabrication and final inspection, every step is carefully controlled to ensure reliable performance and long service life.
We are committed to delivering customized solutions tailored to meet the specific requirements of global clients. By combining modern technology with practical engineering, Goldy Homes continues to provide efficient, safe, and scalable modular building solutions. Our goal is to help customers achieve faster project completion, optimized costs, and superior building performance across various industries worldwide.
When analyzing building solutions for projects in Brisbane, project managers must balance initial capital expenditure (CAPEX), assembly speed, and life-cycle performance. The table below outlines how our systems compare to traditional alternatives:
| Evaluation Metric | Double Wing Expandable Units (Ningbo Goldy Homes) | Standard Structural Timber Prefab | On-Site Brick-and-Mortar Construction |
|---|---|---|---|
| Lead Time to Site Delivery | 4-6 Weeks (Factory Fab + Ocean Freight) | 8-12 Weeks (Factory Backlog Dependent) | 24+ Weeks (Subject to Weather & Labor) |
| On-Site Assembly Time | < 4 Hours (Requires crane and 3 workers) | 3-7 Days (Requires carpentry crew) | 16-24 Weeks (Multi-trade coordination) |
| Logistical Cost Profile | Minimal (Folds down to standard ISO dimensions) | High (Requires specialized wide-load transport) | High (Frequent transport of bulk raw materials) |
| Relocation Flexibility | Excellent (Can fold back down and move) | Difficult (Requires structurally invasive splitting) | Impossible (Permanent asset) |
| Carbon Footprint | Low (Highly recyclable steel frame, minimal waste) | Moderate (High transport emissions) | High (High construction waste, material transport) |
As the global construction sector pushes toward net-zero targets and structural smart systems, Ningbo Goldy Homes is continuously advancing our product engineering. Our current R&D pipeline targets several key upgrades designed specifically for Australian markets:
Integrated thin-film photovoltaic panels applied directly to the folding wing roofs. These connect to high-capacity battery systems housed within the container core, providing immediate power generation upon deployment without relying on the local electrical grid.
R&D tests are underway using bio-polyurethane core mixtures. These panels reduce embedded carbon during manufacturing while maintaining thermal properties comparable to standard PIR cores.
Integration of IoT air quality monitors, automated mechanical ventilation heat recovery (MVHR) units, and smart thermostats designed to manage subtropical moisture levels and prevent indoor humidity buildup.
Designed for medical transport, agricultural preservation, and industrial blast freezing. These high-spec modules are optimized for Brisbane's shipping terminals and local logistics networks.
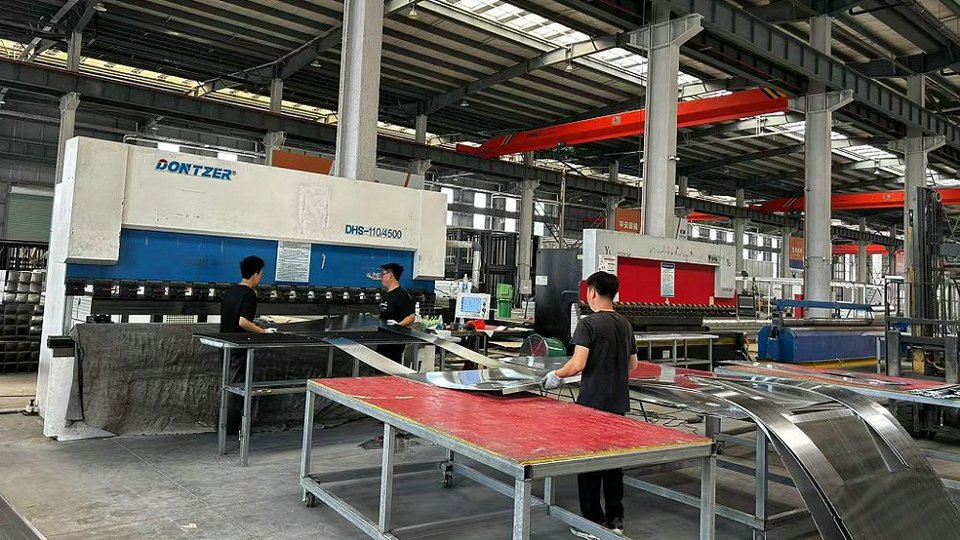
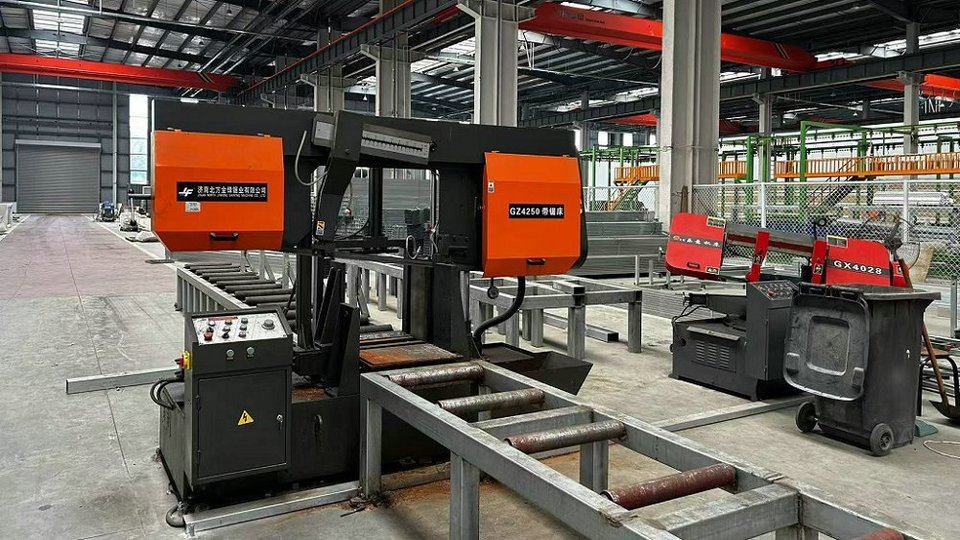
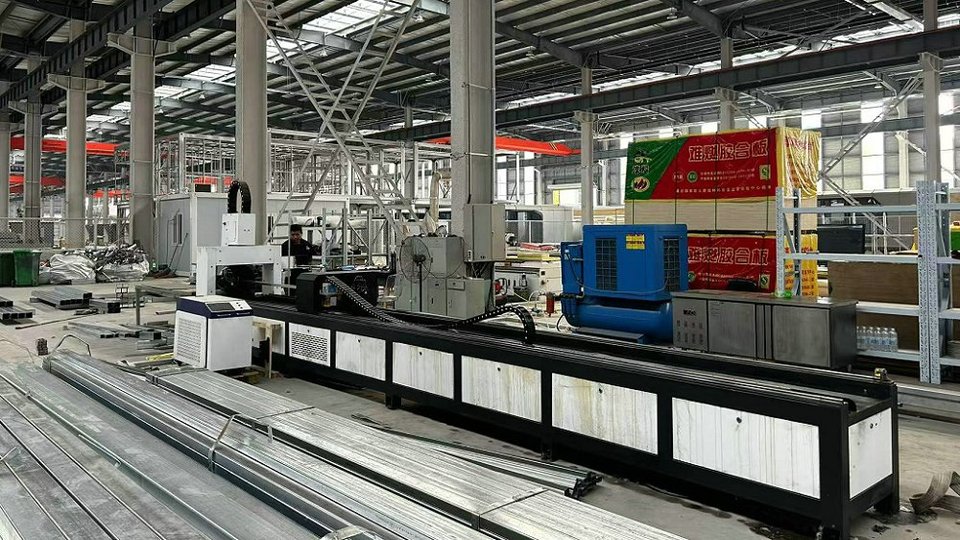
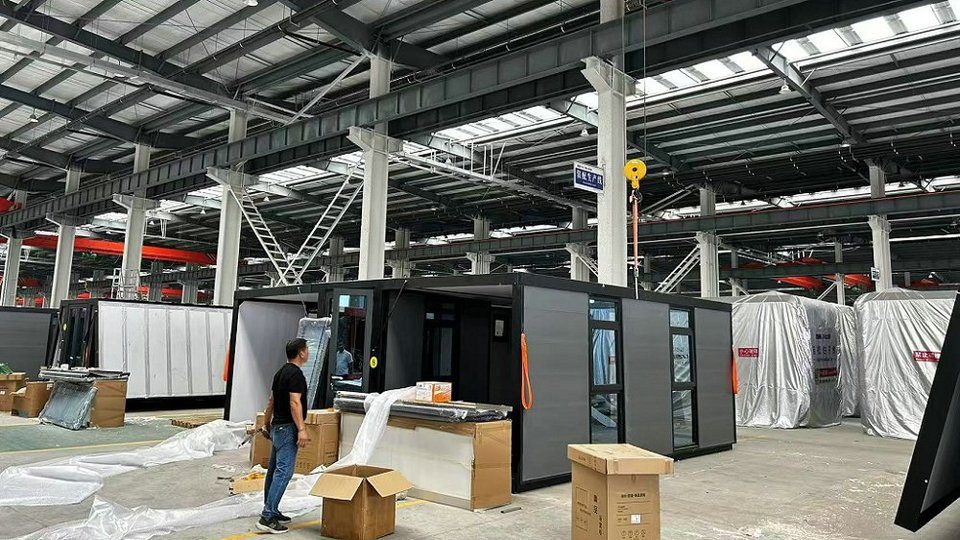
Step inside our state-of-the-art production plant. We execute frame welding, thermal panel insertion, paint operations, and electrical fit-outs within a controlled factory environment to ensure consistency and ISO-level quality controls before shipping to the Port of Brisbane.
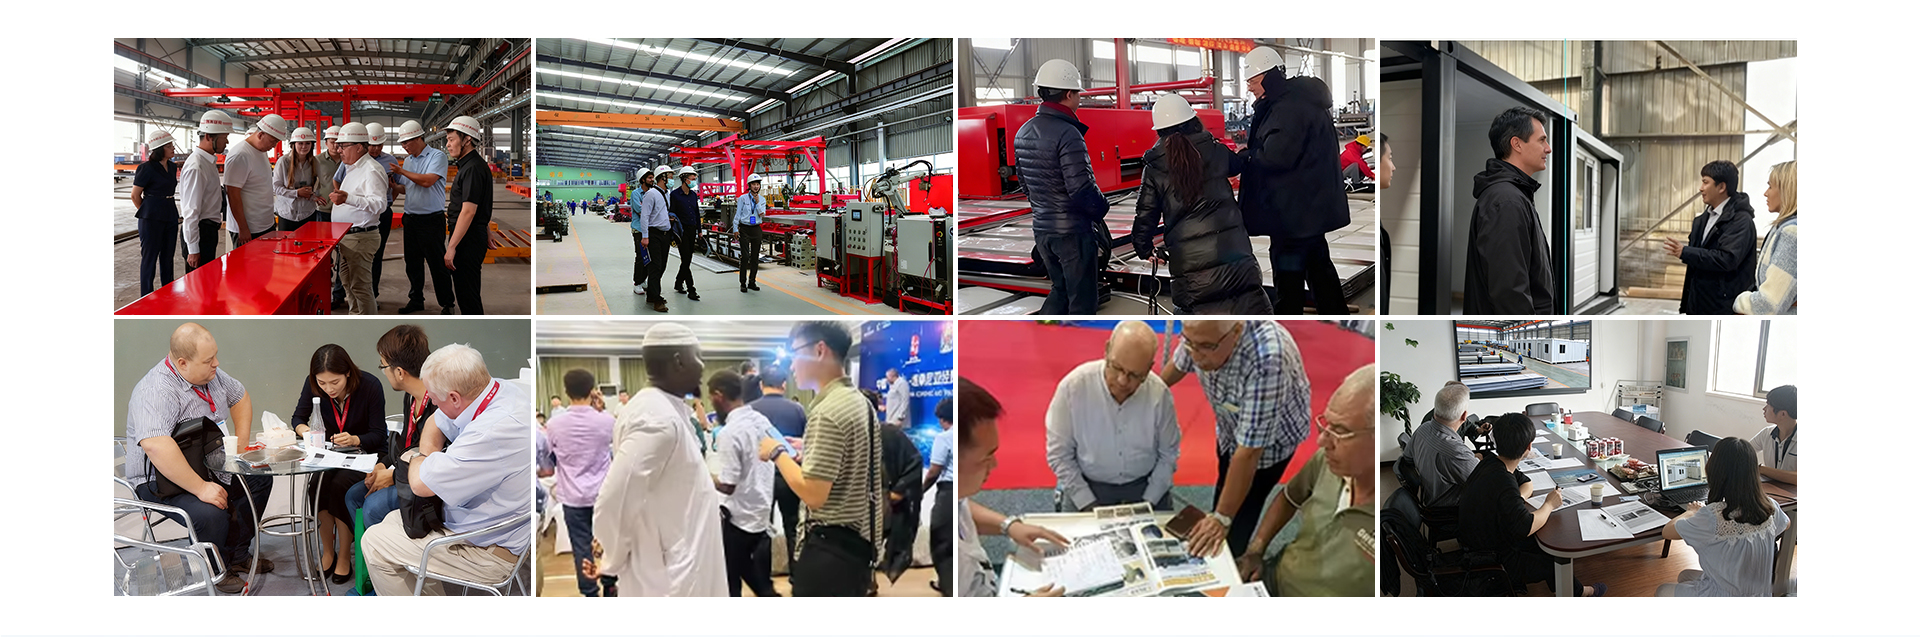
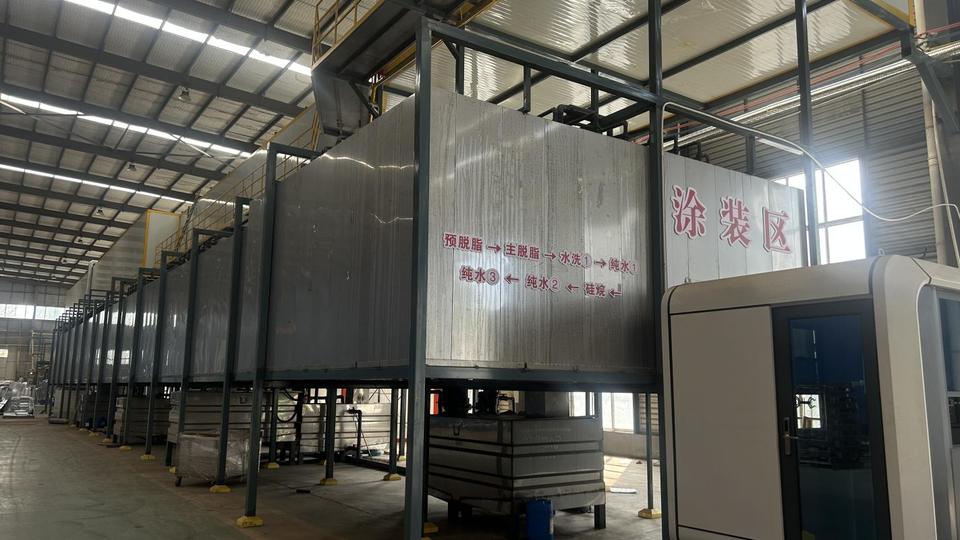
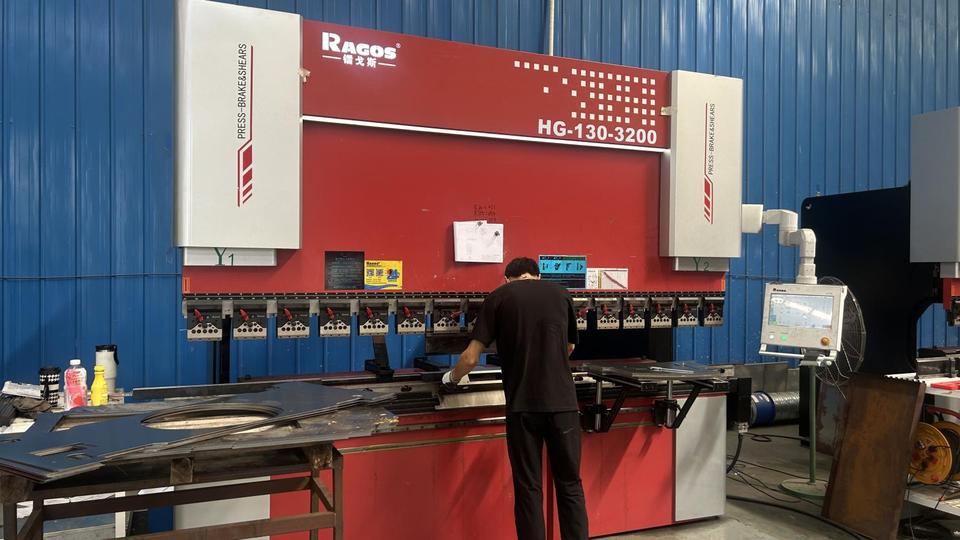
Crucial technical and compliance questions answered for Brisbane property developers, general contractors, and business owners.
Yes. Any habitable structure in the Brisbane City Council region requires building approval. The pathway usually requires engaging a private certifier who will request a Form 15 (Compliance Certificate for Building Design) and a soil test to confirm foundation designs. We supply complete structural engineering documents to support this process.
All units exported to Australia are wired strictly to AS/NZS 3000 standards. This includes pre-installed conduit lines, internal distribution boards with RCBO safety switches, and dual-pole power points. The main external connection is terminated at a weather-rated industrial junction box, ready to connect to site power by a licensed electrician.
We recommend either concrete pad footings (minimum 400mm x 400mm x 600mm depth) or adjustable steel screw-piles at key load points. The chassis has designated points where the main load of the container core and the expanded wings are supported. Piles are particularly suitable for uneven terrain commonly found in the Brisbane hinterlands.
The units fold down to a compact 2.2-meter shipping width, allowing them to load directly onto standard ocean flat racks or inside high-cube container bays depending on structural dimensions. From the Port of Brisbane, they are transported via standard tilt-tray or flatbed crane trucks directly to your property.
Whether you need to scale mining accommodations in regional QLD, develop commercial properties in Brisbane, or deploy high-specification cold chain storage, our engineering team is here to assist.
 Goldy Homes