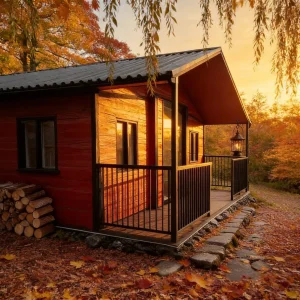
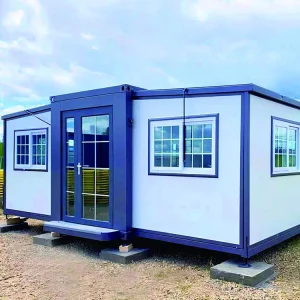
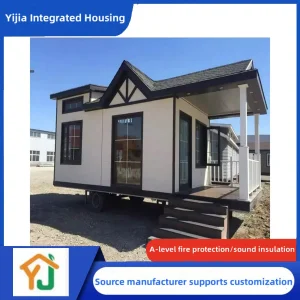
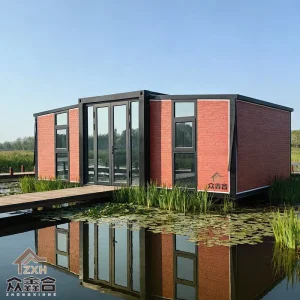
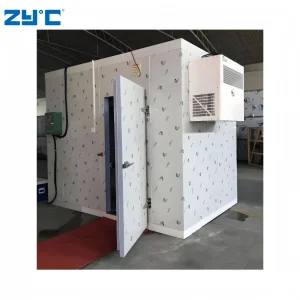
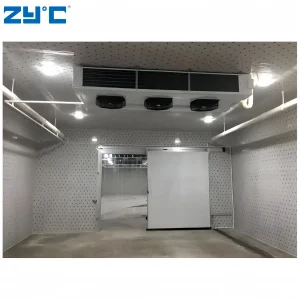
Engineered for immediate deployment, rapid fold-out configuration, and optimized thermal metrics in compliance with European construction and safety standars.
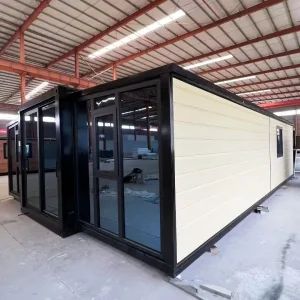
Unlocking new real estate efficiency within metropolitan restrictions and coastal climates.
As one of Southern Europe's primary logistics, tech, and tourism epicenters, Lisbon faces severe real estate constraints. The historic footprint of the city, coupled with strict zoning laws managed by the Câmara Municipal de Lisboa, has created a structural bottleneck for both residential expansion and commercial spatial scaling. Double Wing Expansion Container Units provide an elegant bypass to this problem, requiring minimal site preparation while conforming to dynamic land-use patterns.
Lisbon features a Mediterranean climate characterized by mild, wet winters and warm, dry summers. The high ambient relative humidity and salt-laden air from the Tagus Estuary pose severe corrosion risks to traditional metal structures. Our engineered container shells incorporate double-sided hot-dip galvanization and Marine Grade paint coatings, providing robust resistance against oxidation and premature structural degradation.
Portugal sits near the tectonic boundary between the Eurasian and African plates, demanding rigorous compliance with the Eurocode 8 seismic design standard. Traditional fixed masonry structures can suffer high shear damage under seismic loads. In contrast, the high-ductility, rigid steel framing of our expandable containers offers exceptional flexural elasticity, distributing lateral loads without catastrophic structural failure.
Understanding the macroeconomic shift toward high-gain off-site manufacturing and rapid field assembly.
The global construction industry is undergoing a structural transition. Rising site-labor costs, strict environmental footprints, and the necessity of rapid capital deployment are pushing developers away from conventional brick-and-mortar methodologies. Advanced manufacturing technologies allow companies like Ningbo Goldy Homes Co., Ltd. to produce complex architectural modules within highly controlled, indoor factory environments. This drastically reduces material wastage by up to 30% and shortens overall project timelines by half.
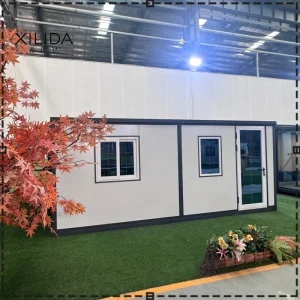
The Double Wing (or Butterfly) Expansion Unit represents the pinnacle of volumetric packaging optimization. During transit, the unit retracts into a standard ISO shipping container profile, dramatically lowering ocean and road freight rates. Once it arrives on-site in Lisbon, the dual-sided floor and wall systems slide out under integrated mechanical assistance, expanding the internal usable floor area by up to 260%. This hybrid design achieves the perfect equilibrium between shipping density and final volumetric utility.
By integrating supply chain flexibility with custom metallurgical processes, we provide highly specific modular solutions across several global verticals:
A detailed breakdown of materials, thermal design, and structural integration.
The primary load-bearing chassis is fabricated from Q355B structural carbon steel. Every main member undergoes custom-profile cold-rolling, followed by hot-dip zinc galvanization at a thickness exceeding 275 g/m² (conforming to EN 10346). This yields superior rust mitigation in coastal, salt-mist heavy zones like Lisbon Port and the Cascais coastline.
To satisfy Portugal’s RCCTE thermal regulations, the modular envelope utilizes high-density Polyurethane (PU) or Rockwool sandwich panels. Panel thicknesses vary from 75mm to 120mm based on specification. Thermal bridges are systematically eliminated using non-conductive mechanical separators. Overall thermal transmittance (U-value) averages < 0.28 W/(m²K), dramatically lowering HVAC operational energy footprints.
Joint interfaces are sealed using multi-layered EPDM weatherstripping alongside structural silicone gaskets, ensuring airtightness and moisture barriers during heavy rainstorms. The manual fold-out operation is reinforced by heavy-duty mechanical winches or optional semi-automated hydraulic rams, allowing setup by as few as two operators.
Our structural components strictly adhere to international engineering standards. We integrate CE (Conformité Européenne) approved electrical installations, low-VOC interior panel finishes, and structural certifications confirming wind load resistance up to 120 km/h and snow load allowances up to 1.5 kN/m².
Global Manufacturer and Trusted Supplier of Advanced Modular Spatial Solutions.
Ningbo Goldy Homes Co., Ltd. is a professional manufacturer specializing in modular building systems, container homes, clean room houses, and portable housing solutions in China. With years of industry experience, the company integrates design, production, customization, and global supply to deliver high-quality and efficient building solutions for diverse applications.
Goldy Homes focuses on providing innovative modular structures that are widely used in residential housing, temporary accommodation, commercial projects, industrial facilities, and specialized environments such as clean rooms. Our products are engineered with durability, flexibility, and sustainability in mind, ensuring fast installation, easy transportation, and cost-effective deployment.
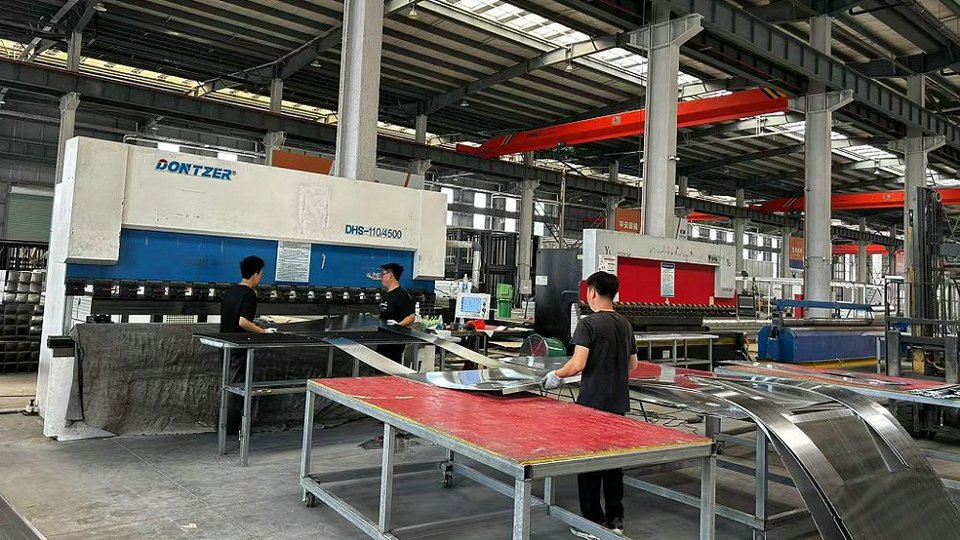
Equipped with advanced manufacturing equipment and a skilled technical team, Ningbo Goldy Homes Co., Ltd. strictly follows international quality standards throughout the production process. From structural design and material selection to fabrication and final inspection, every step is carefully controlled to ensure reliable performance and long service life.
We are committed to delivering customized solutions tailored to meet the specific requirements of global clients. By combining modern technology with practical engineering, Goldy Homes continues to provide efficient, safe, and scalable modular building solutions. Our goal is to help customers achieve faster project completion, optimized costs, and superior building performance across various industries worldwide.
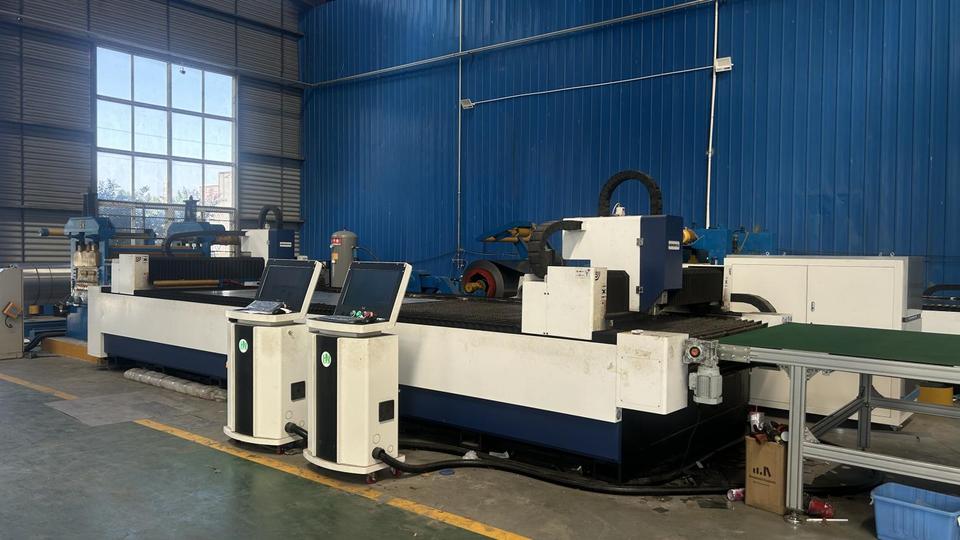
Visual demonstration of our high-precision assembly lines, material preparation, and finished container units ready for dispatch to Lisbon port.
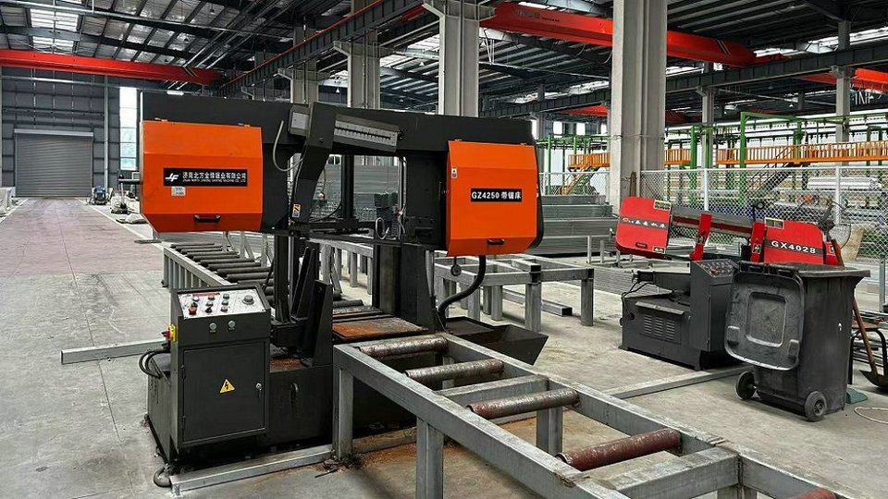
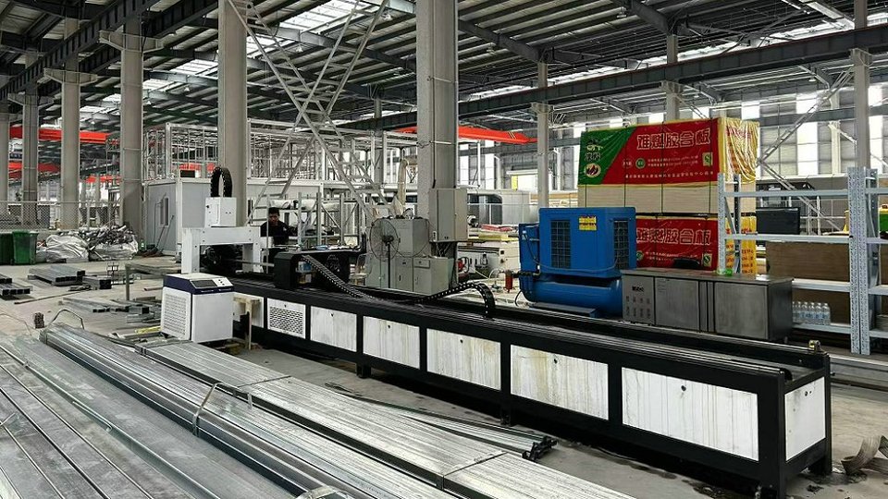
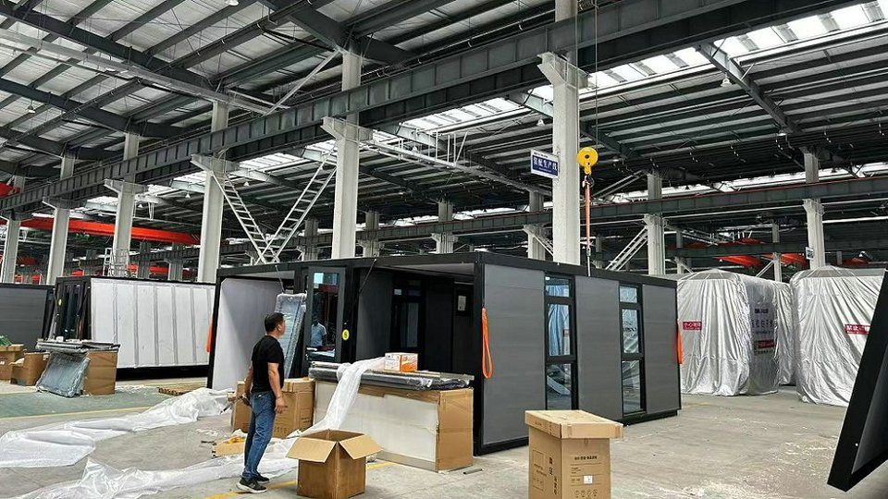
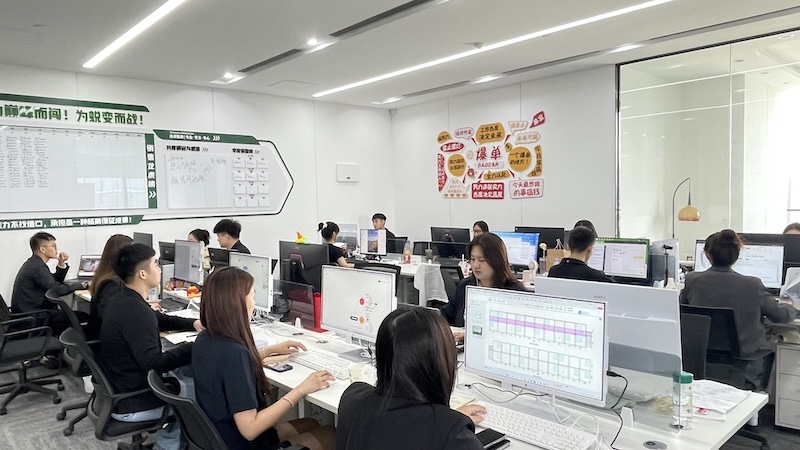
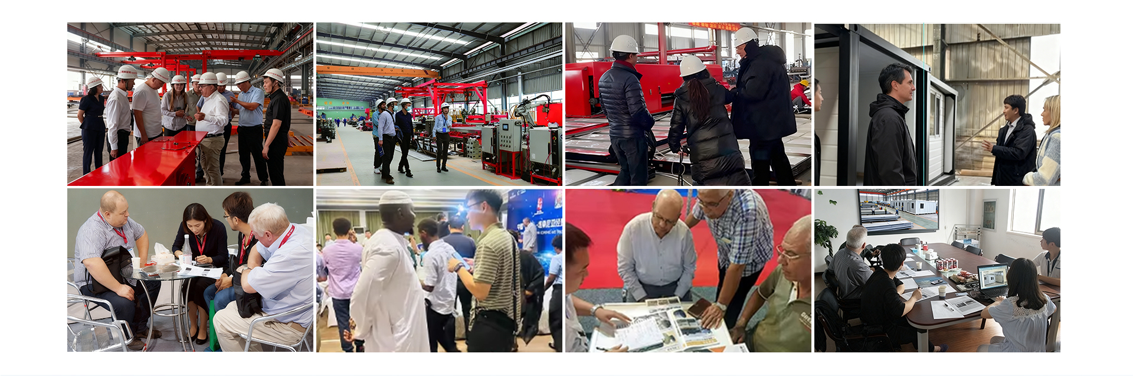
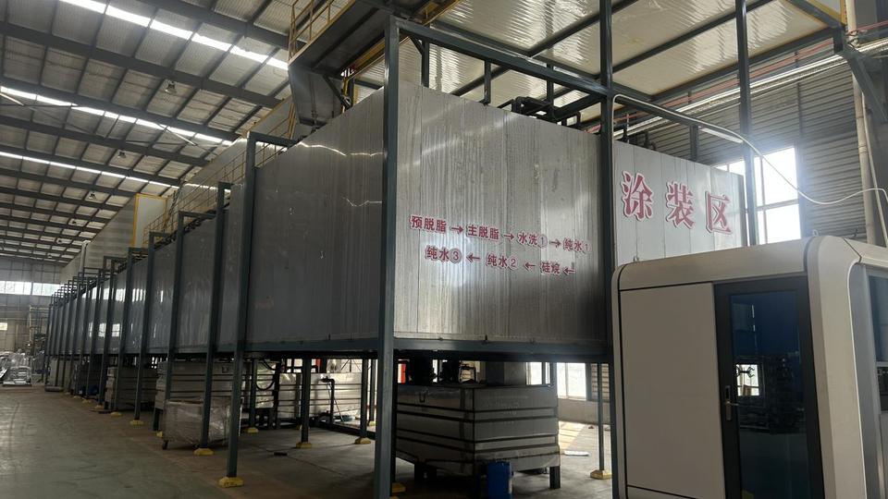
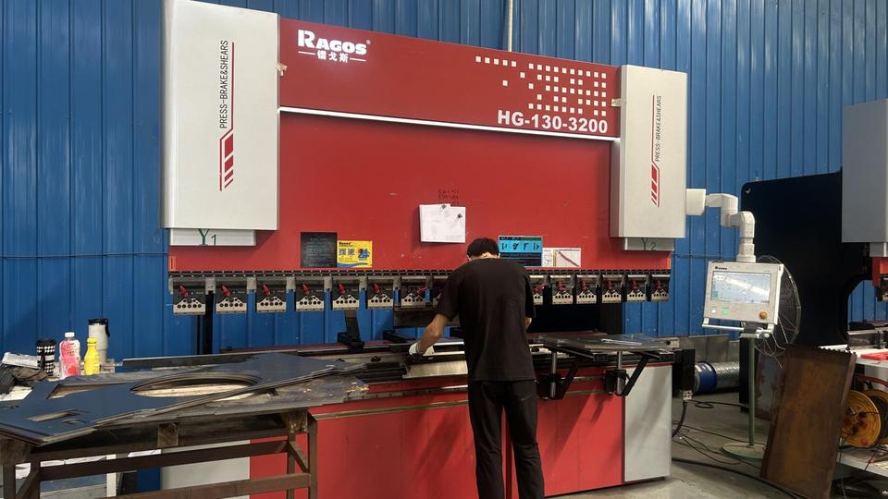
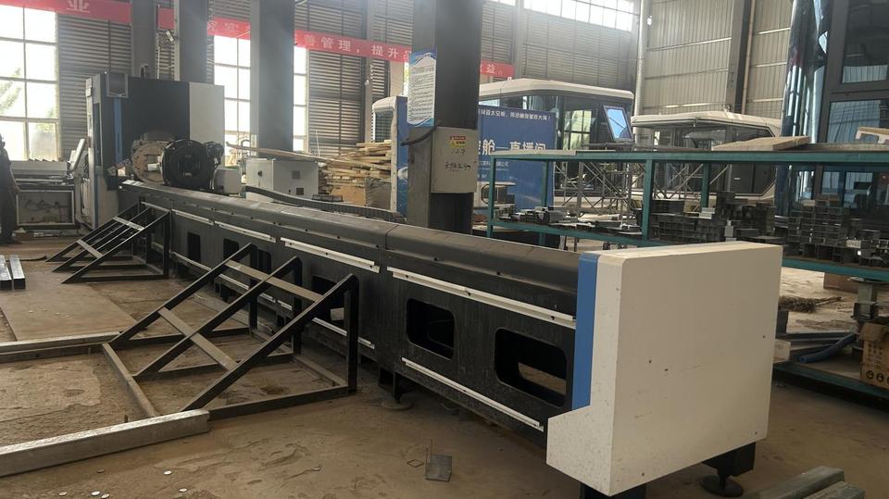
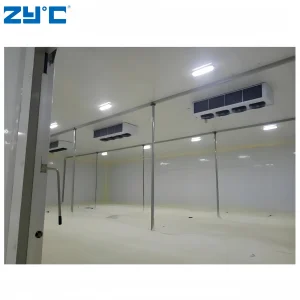
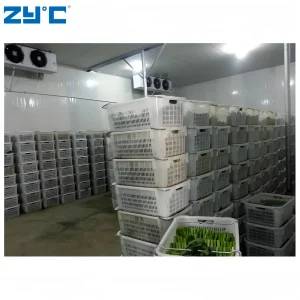
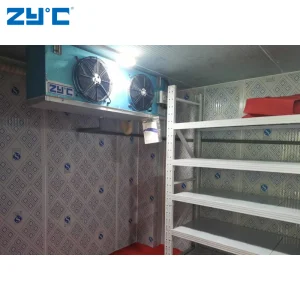

Explore our diversified commercial portfolio, including portable administrative pods, highly insulated residential cabins, and robust refrigeration transport containers designed for Lisbon's port logistics.
Essential technical and regulatory insights for importing and deploying Double-Wing container units in Lisbon.
In Portugal, structural classifications are dictated by permanence. Temporary or highly mobile structures that do not connect permanently to municipal sewage/water grids may fall under simplified notification protocols (Comunicação Prévia). However, if used as permanent housing or offices within municipal zones governed by the CML (Câmara Municipal de Lisboa), a structural permitting phase under the Regulamento Geral das Edifications Urbanas (RGEU) is typically required. We recommend consulting a local engineer.
We use high-zinc base galvanization (minimum 275g/m²) on our main structural columns. The framework is coated with multi-layer epoxy primers and industrial polyurethane finishes designed to withstand elevated C4 to C5 marine atmospheric corrosivity classes, ensuring a life-cycle target exceeding 25 years with minimal maintenance.
We strongly recommend using 100mm fire-retardant Polyurethane sandwich panels or dense Rockwool panels. These maintain a low U-value of under 0.28 W/(m²K), protecting the interior from the scorching inland winds during summer while retaining heat generated by light indoor heating elements in the winter.
The units fold down flat into a standard shipping container footprint. They are loaded directly onto ocean freighters heading from Ningbo Port to the Port of Lisbon (Porto de Lisboa). From there, a flatbed crane truck delivers them directly to your designated site. Unfolding is performed utilizing simple hydraulic tools within 2-3 hours.
 Goldy Homes