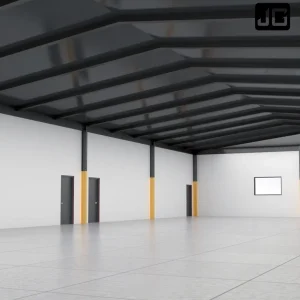
High-performance prefabricated steel assemblies, commercial energy installations, and industrial system structures engineered for immediate site dispatch.
Ningbo Goldy Homes Co., Ltd. is a leading professional manufacturer specializing in modular building systems, container homes, clean room houses, and portable housing solutions in China. With years of deep-rooted industry experience, our company seamlessly integrates architectural design, modern manufacturing, structural customization, and global supply chains to deliver high-quality, high-efficiency building systems engineered for diverse and demanding applications.
Goldy Homes focuses on providing innovative modular structures that are widely deployed across residential projects, temporary accommodations, commercial zones, heavy industrial facilities, and specialized environments such as medical clean rooms. Our prefabricated components are engineered with structural durability, site flexibility, and ESG-compliant sustainability at the forefront. This design philosophy guarantees rapid, tool-free or low-tool installation, optimized global logistics, and cost-effective construction deployment.
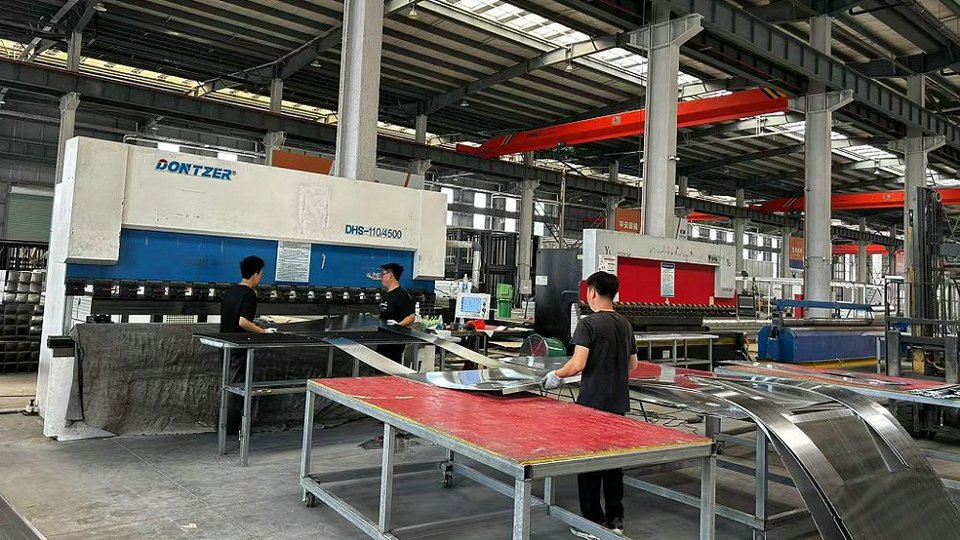
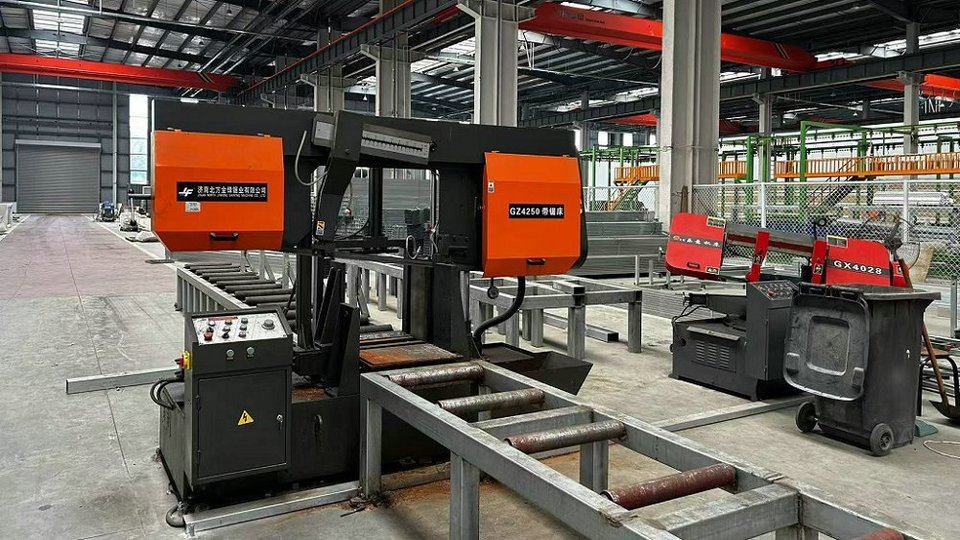
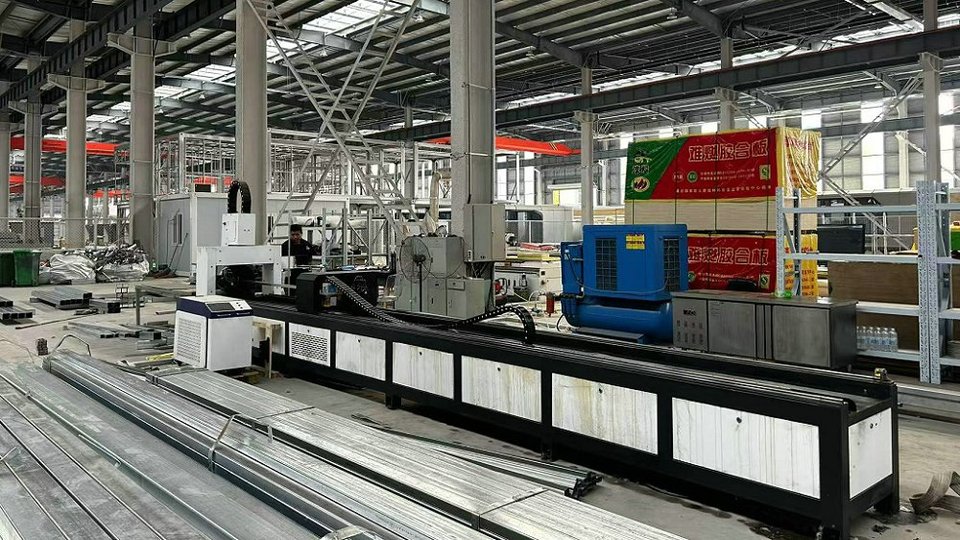
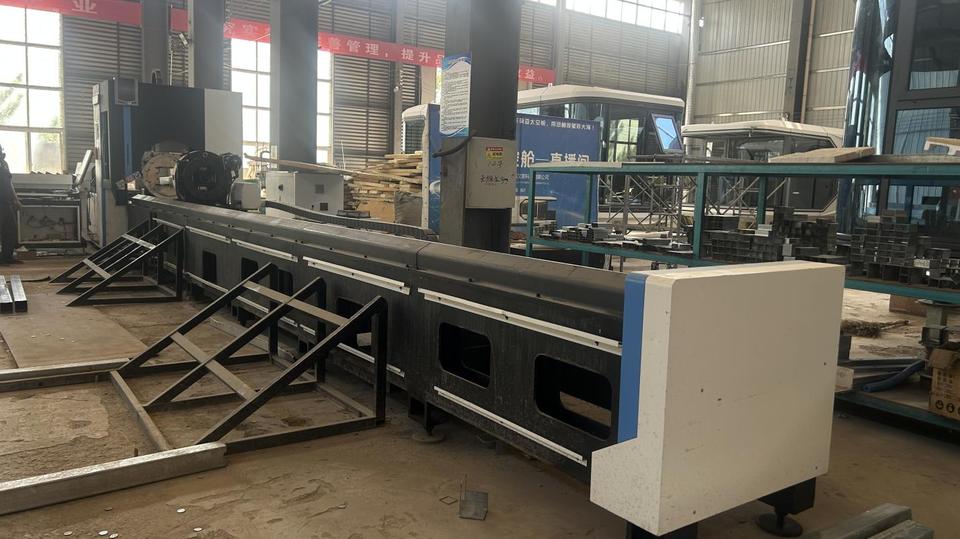
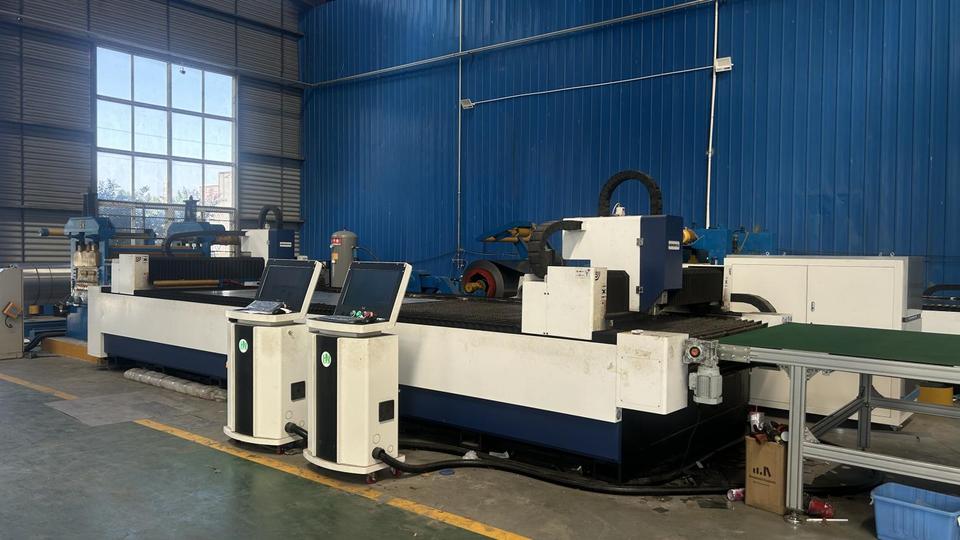
Equipped with advanced multi-axis steel fabrication mills, robotic welding machinery, and an expert team of structural engineers, Ningbo Goldy Homes Co., Ltd. strictly maintains international Quality Management Systems throughout fabrication. From structural engineering calculations (conforming to wind load and seismic codes) and rigid raw material inspections to precision fabrication and pre-shipment modular fitting tests, every developmental stage is verified. By combining modern design techniques with pragmatic structural engineering, Goldy Homes assists developers in achieving accelerated project velocity, minimized carbon output, and superior life-cycle values.
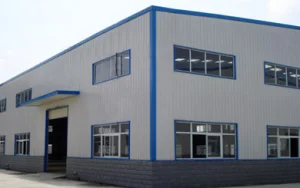
Our manufacturing facilities in China leverage localized supply chain integration and high-tech production methodologies to optimize costs and output quality.
Instant access to high-grade raw steel, modern thermal insulation, and architectural glass.
Automated manufacturing cuts delivery timelines by 40% compared to traditional on-site projects.
Fabrication procedures certified under EN 1090-1 and ISO 9001 quality systems.
Interchangeable parts designed for flat-packing, saving up to 50% on shipping logistics.
Focusing on 100% recyclable steel structural systems to minimize carbon footprints.
The integrated housing market is undergoing a rapid technological evolution, shifting toward modern structural design and sustainable solutions.
Regulatory mandates worldwide require real estate developers and industrial contractors to reduce structural waste. Prefabricated steel designs decrease raw material waste by 90% and support renewable energy integrations, such as commercial solar carports and localized energy storage.
Integrated housing is moving beyond simple structural shells. Standard packages now feature pre-fitted electrical wiring, plumbing connections, ventilation ducts, clean room systems, and surface treatments, accelerating on-site installation timelines.
Extreme weather occurrences demand higher wind load and seismic ratings. Current modular architectures are engineered using high-tensile structural steel frames (Q355B or Q235) capable of resisting Category 5 wind events and zone-8 earthquake activities.
Our integrated solutions are engineered to meet specific localized operational demands across diverse sectors.
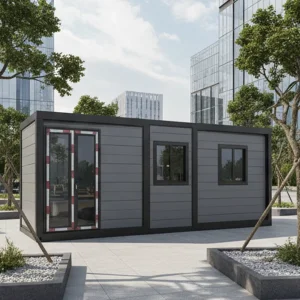
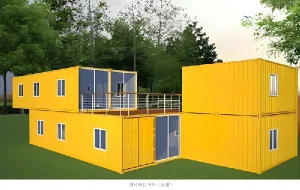
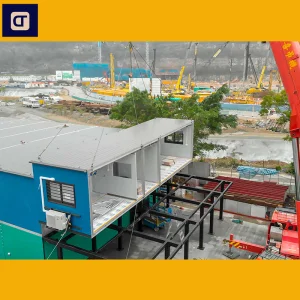
Designed for remote locations, our flat-pack modular cabins and insulated temporary office containers serve as high-density dormitories, command offices, and dining spaces. Built with polyurethane (PU) or rockwool sandwich panels, they deliver exceptional R-value insulation in extreme cold or hot desert environments.
Engineered for structural durabilityIntegrating specialized panels and cleanroom door systems to establish sterile, dust-free spaces. These systems are designed for clinical modules, pharmaceutical assembly zones, and mobile diagnostic labs, ensuring air tightness, chemical resistance, and ease of sanitization.
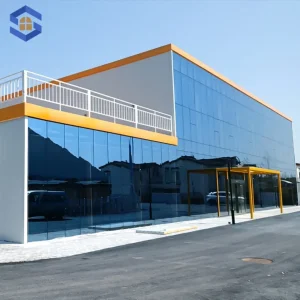
Designed for sterile performanceCombining fire-resistant glass curtain walls, structurally sound steel frames, and solar carports to construct commercial complexes. These components support rapid on-site assembly, helping municipal project developers align with strict green building standards.
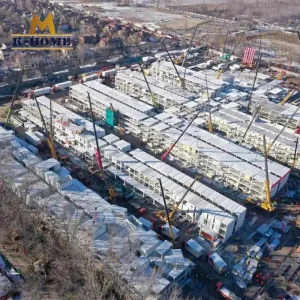
Engineered for urban densityOur manufacturing processes are engineered to scale, delivering complete commercial infrastructure and industrial layouts globally.
Ningbo Goldy Homes Co., Ltd. provides customized EPC (Engineering, Procurement, and Construction) solutions to simplify complex builds. By utilizing advanced BIM software, our engineering team designs structural frames tailored for rapid assembly, reducing structural tolerances and streamlining field erection.
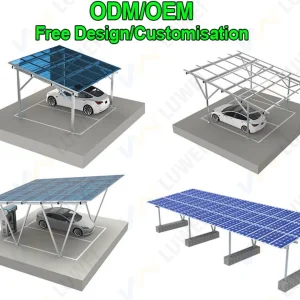
Integrating commercial PV racking systems into our structural steel carports to transform parking layouts into clean energy generation stations.
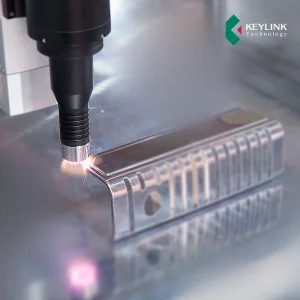
Integrating advanced plasma surface preparations and cleanroom wall panels to ensure dust-free, sterile operations in highly regulated settings.
Our logistics, engineering support, and QA systems are configured to simplify import processes for global developers.
Volumetric efficiency reduces total shipping costs. Our modular units are designed as flat-packs or size-matched containers to fit standard sea container logistics, minimizing ocean freight rates and simplifying handling upon arrival.
We calculate structural loads based on region-specific codes, including the International Building Code (IBC), Eurocodes, and Australian AS/NZS standards, matching required parameters for seismic loads, wind uplift, and floor deflection.
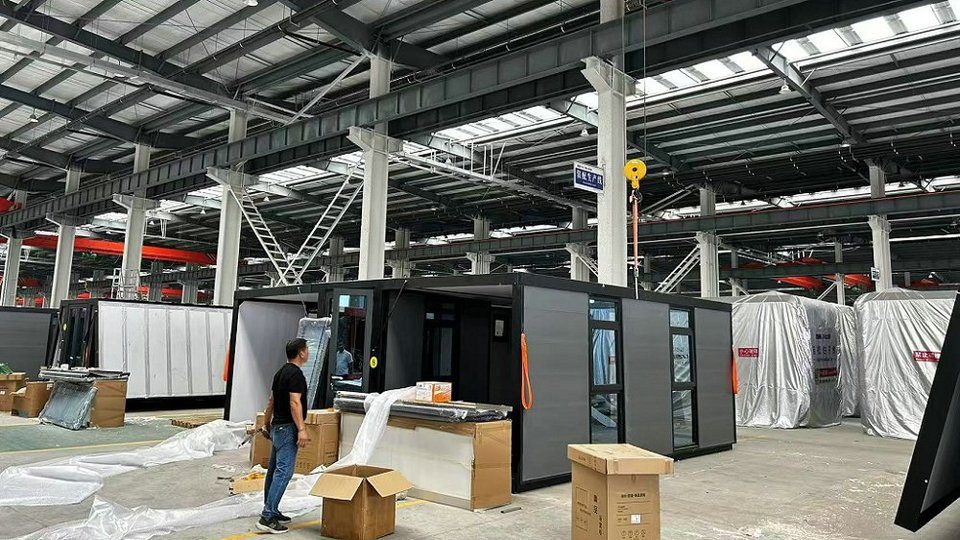
To ensure rapid site deployment, we run trial mock-ups of structural steel alignments, wall panels, and interior accessories at our facility. This verification step identifies and corrects dimensional variances before shipping.
Direct technical responses addressing common engineering questions, layout configurations, and shipping workflows.
Our structural steel frames are treated with hot-dip galvanization and multi-layered epoxy primers, delivering a design lifespan of 30 to 50 years under standard environmental conditions. Structural components undergo anti-corrosion processes to withstand marine air, high relative humidity, and industrial emissions.
We utilize high-density sandwich panels (such as rockwool or paper honeycomb cores) faced with anti-static, chemically resistant galvanized steel sheet facings. Our cleanroom systems feature flush-fitting door profiles, precise tongue-and-groove connections, and specialized gasket seals to prevent particulate infiltration and maintain cleanroom pressure differentials.
Depending on insulation core selection—Polyurethane (PU), Rockwool, or EPS—our wall panel options vary in thickness from 50mm to 200mm. A standard 75mm PU sandwich panel achieves a U-value of approximately 0.28 W/m²K, providing high thermal efficiency for extreme hot or cold climates.
Yes, portability is a core feature of Goldy Homes modular systems. Our units utilize bolted structural connections rather than welded joints, allowing them to be disassembled, packed, transported, and reassembled at a new location without structural degradation.
High-performance curtain walls, certified cleanroom panels, and transportable office cabins built to meet global compliance criteria.
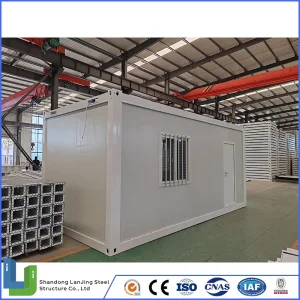
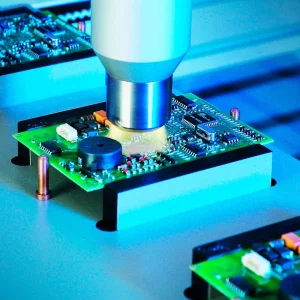
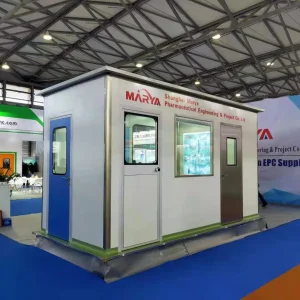

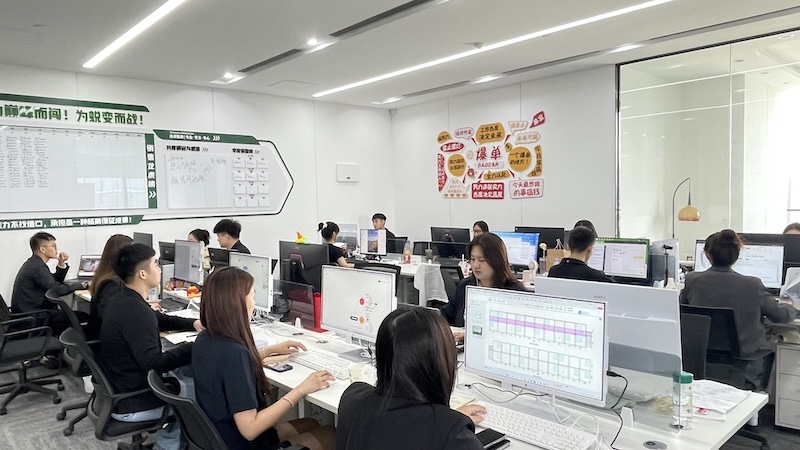
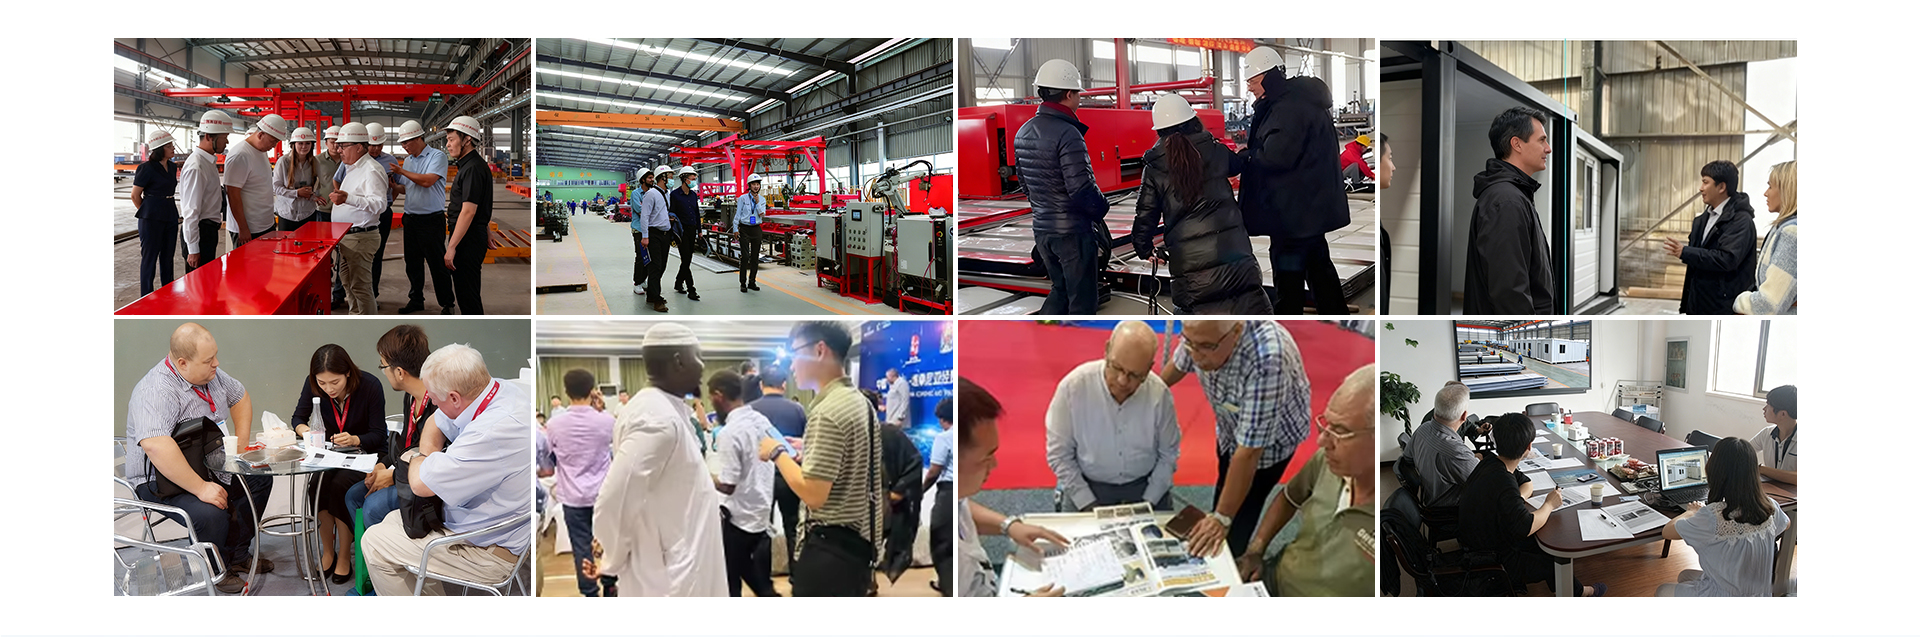
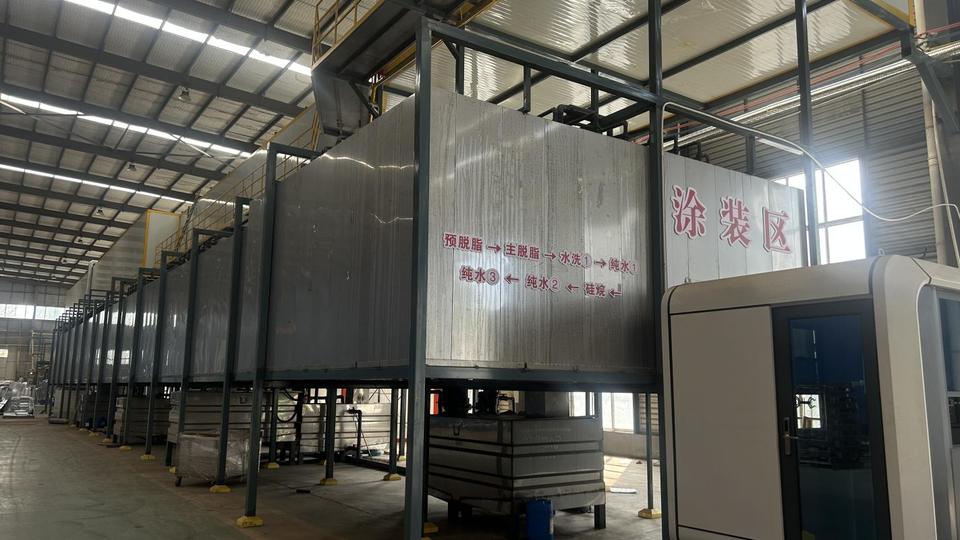
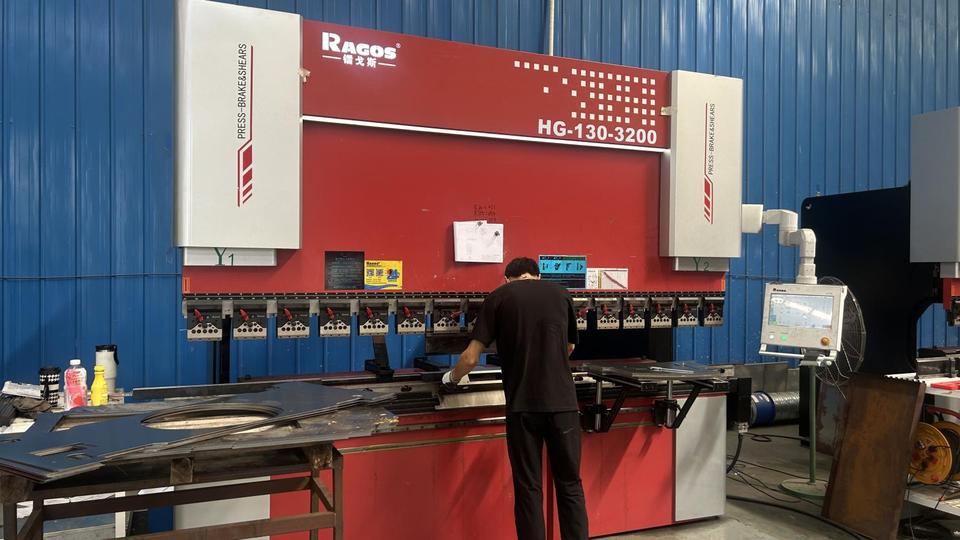
Visual verification of our production capacity, advanced machinery, and completed modular structures.
 Goldy Homes