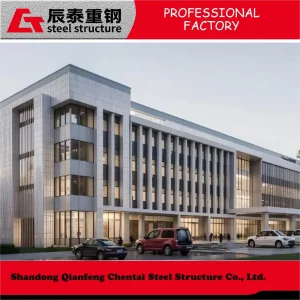
Explore our leading industrial-grade prefabricated structures, precision environmental cleanrooms, and flexible housing infrastructure engineered for rapid deployment.
Ningbo Goldy Homes Co., Ltd. is a professional manufacturer specializing in modular building systems, container homes, clean room houses, and portable housing solutions in China. With years of industry experience, the company integrates design, production, customization, and global supply to deliver high-quality and efficient building solutions for diverse applications.
Goldy Homes focuses on providing innovative modular structures that are widely used in residential housing, temporary accommodation, commercial projects, industrial facilities, and specialized environments such as clean rooms. Our products are engineered with durability, flexibility, and sustainability in mind, ensuring fast installation, easy transportation, and cost-effective deployment.
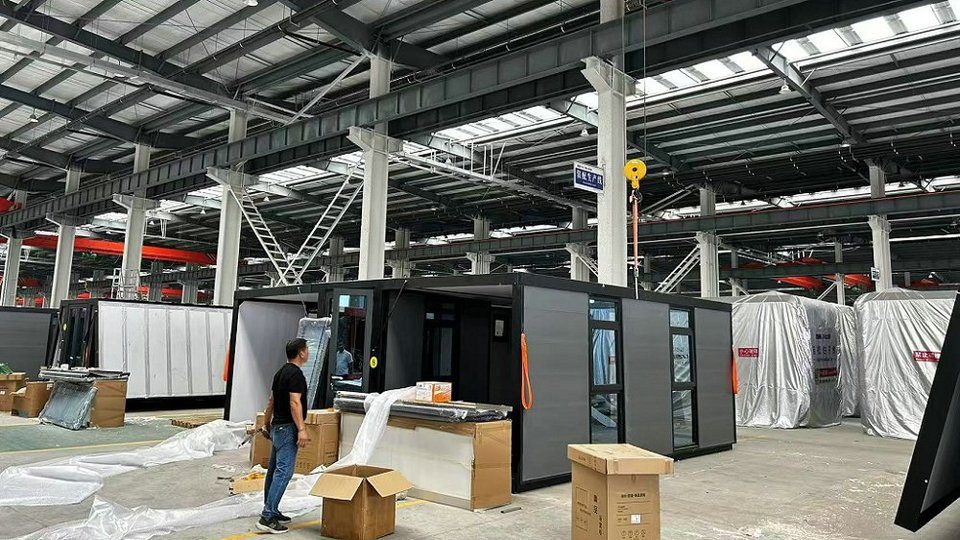
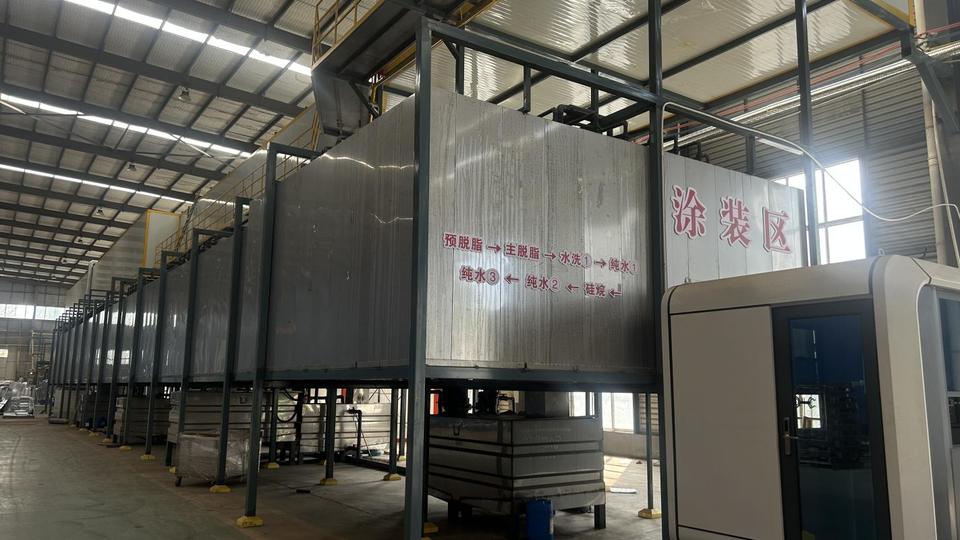
Equipped with advanced manufacturing equipment and a skilled technical team, Ningbo Goldy Homes Co., Ltd. strictly follows international quality standards throughout the production process. From structural design and material selection to fabrication and final inspection, every step is carefully controlled to ensure reliable performance and long service life.
We are committed to delivering customized solutions tailored to meet the specific requirements of global clients. By combining modern technology with practical engineering, Goldy Homes continues to provide efficient, safe, and scalable modular building solutions. Our goal is to help customers achieve faster project completion, optimized costs, and superior building performance across various industries worldwide.
E-E-A-T Quality Assurance Standard: Every structure designed by Ningbo Goldy Homes undergoes rigorous Finite Element Analysis (FEA) testing, thermal bridge calculations, and structural load validation to satisfy international building standards (IBC, Eurocodes, and AS/NZS).
Quantifiable metrics demonstrating our manufacturing capabilities and global supply reliability.
Addressing global urban density challenges, carbon mitigation directives, and high-speed infrastructure requirements via advanced modular prefabrication.
Traditional construction generates immense material waste and carbon emissions. Our industrialized modular manufacturing environment reduces raw material waste by up to 60%, drastically minimizing on-site carbon footprint and noise pollution while standardizing quality controls under ISO certifications.
Engineered with cold-formed high-tensile structural steel skeletons and hot-dip galvanized steel chassis, Goldy Homes' housing units withstand seismic forces up to Intensity 8+ and wind speeds exceeding 180 km/h (Category 12 Typhoons), guaranteeing life-safety compliance.
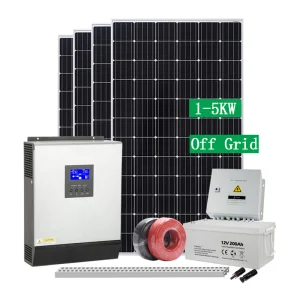
Incorporating custom off-grid solar energy systems (3kW to 20kW), insulated thermal sandwich panels (PU, Rockwool, EPS), and high-performance low-E glass partitions, our concepts achieve near-zero energy consumption status suitable for extreme remote locations.
The global demand for modular and prefabricated building systems is experiencing unprecedented expansion, driven by urbanization trends, infrastructure deficit in developing economic corridors, and the urgent requirement for rapid-deployment medical and industrial containment systems.
From North American commercial developers requiring expandable multi-story steel frame offices to Middle Eastern mining and energy sectors seeking durable site accommodation complexes, Ningbo Goldy Homes Co., Ltd. serves as a core manufacturing export engine. Our technical ecosystem bridges heavy steel engineering with precision interior systems—including specialized anti-static cleanroom floors, plasma treatment setups, and integrated sanitary infrastructure.
| Industry Sector | Core Modular Solution | Technical Performance Benchmark | Primary Deployment Region |
|---|---|---|---|
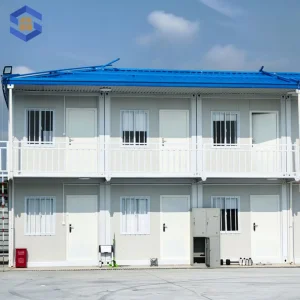
| Commercial Workspaces | High-Rise Steel Modular & Flat-Pack Containers | A-Grade Fire Rating, Sound Insulation > 45dB | North America, Europe, Australia |
| Resource & Mining Camps | Prefab Site Container Accommodation Units | Wind Load 0.6kN/m², Snow Load 0.5kN/m² | Middle East, South America, Africa |
| High-Tech & Bio-Pharma | Clean Room Houses & Precision Isolation Units | ISO Class 5-8 Cleanroom Standard, Anti-Static | Southeast Asia, Europe, East Asia |
| Eco-Tourism & Hospitality | Modular Capsule Prefab Building Systems | Fast Hookup Utilities, Zero-Footprint Foundation | Global Resort Locations & Scenic Campsites |
A multi-disciplinary breakdown of material science, structural engineering, and precision interior systems integrated into Goldy Homes solutions.
Formed with Q235B / Q355B cold-rolled galvanized steel framing, finished with electrostatic powder coating. Walls utilize structural insulated panels (SIPs) with high-density polyurethane (PU) or non-combustible Rockwool cores, yielding exceptional U-values down to 0.18 W/m²K.
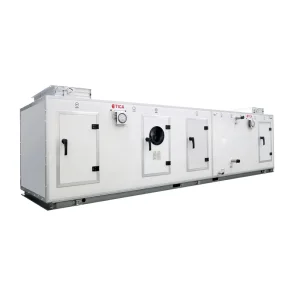
Seamlessly integrated with hybrid photovoltaic energy storage packages (3kW to 20kW inverter options with lithium iron phosphate batteries). Climate control powered by precision Tica central air conditioning systems for pharmaceutical cleanliness or heavy-duty HVAC split units for tropical climates.
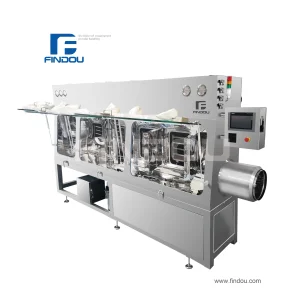
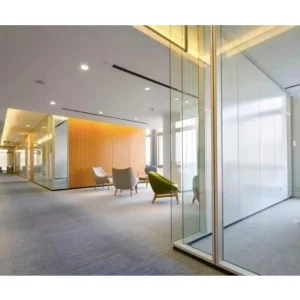
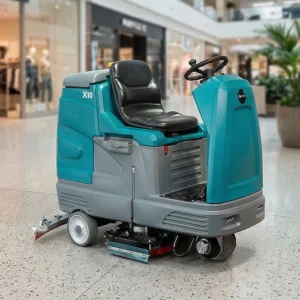
For specialized industrial sectors, we engineer anti-static GIYO floor scrubbing maintenance systems, framed tempered glass wall partitions, and Findou isolation modules tailored for sterile powder containment, compliant with international GMP and FDA cleanroom standards.
Proven execution across high-density urban developments, extreme climate remote sites, and specialized medical/industrial environments.
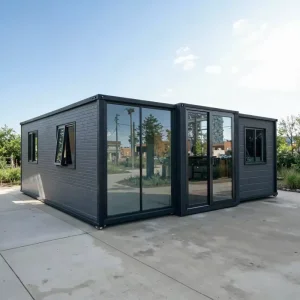
Deployed in desert conditions requiring superior thermal insulation and sandstorm sealability. Using our Quick Build Flat Pack Box Housing System coupled with Off-Grid Solar Systems, over 500 units were assembled in under 30 days, providing self-sustaining air-conditioned dormitories and sanitary complexes.
Incorporating Tica Central Air Conditioning Clean Room Solutions and Anti-Static Giyo Floor Maintenance Systems, our cleanroom prefabricated houses achieved ISO Class 6 operational standards, mitigating electrostatic discharge risks for high-precision semiconductor assembly.
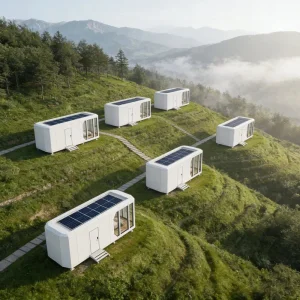
Combining lightweight alloy frameworks with tempered panoramic glass partitions, our Modular Capsule Prefab Systems were installed in mountainous terrains without heavy machinery, preserving local ecosystems while delivering luxury resort accommodation.
Ensuring frictionless global export, seamless local permitting, and hassle-free technical installation worldwide.
Our engineering documentation is pre-certified to meet International Building Code (IBC) guidelines, European CE Mark directives, UKCA requirements, and Australian AS/NZS housing codes, enabling rapid municipal permit approvals.
Engineered specifically for intermodal ocean freight. Up to 4 standard flat-pack container units fit inside a single 40ft HQ container, reducing international freight costs by up to 75% compared to fully assembled units.
Goldy Homes offers complete installation manual sets, high-definition 3D BIM assembly videos, and on-site engineering supervisors dispatched globally to lead installation crews for large-scale enterprise developments.
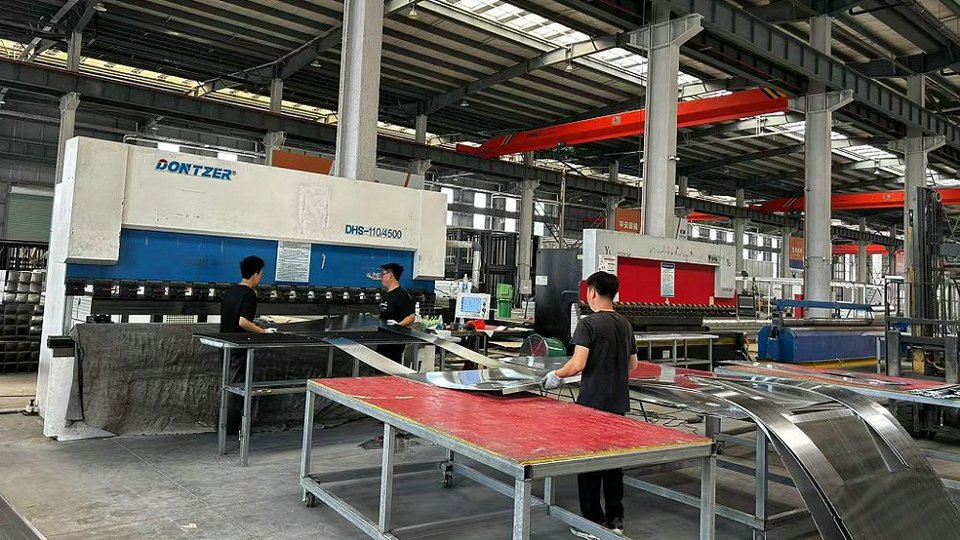
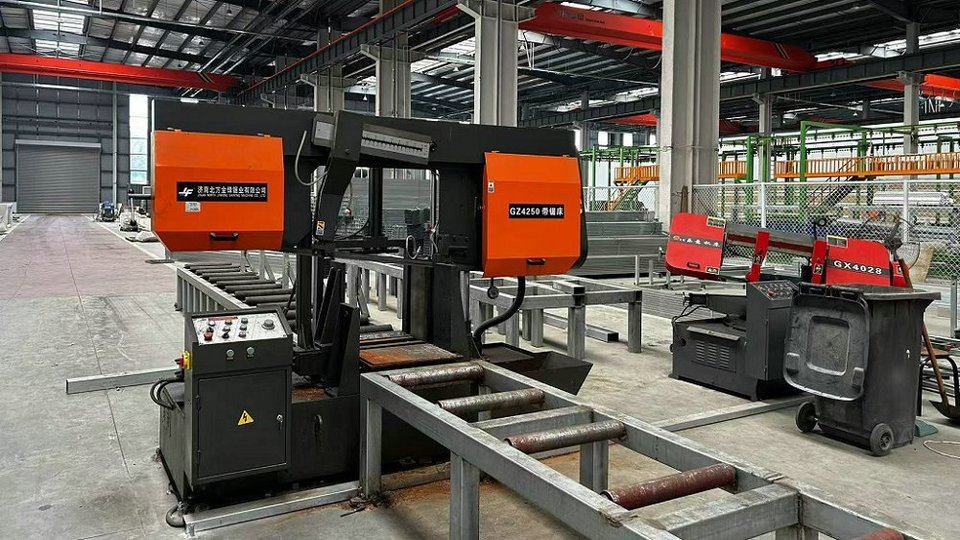
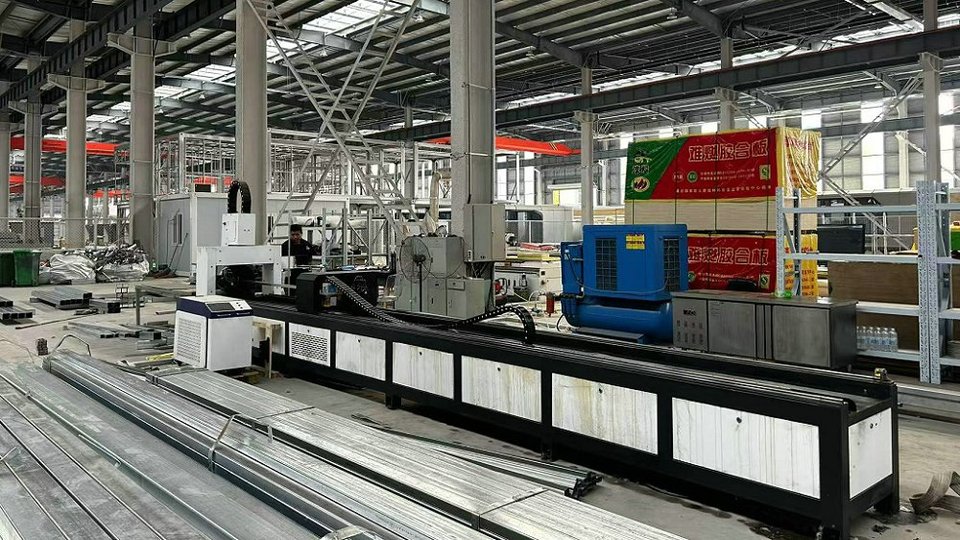
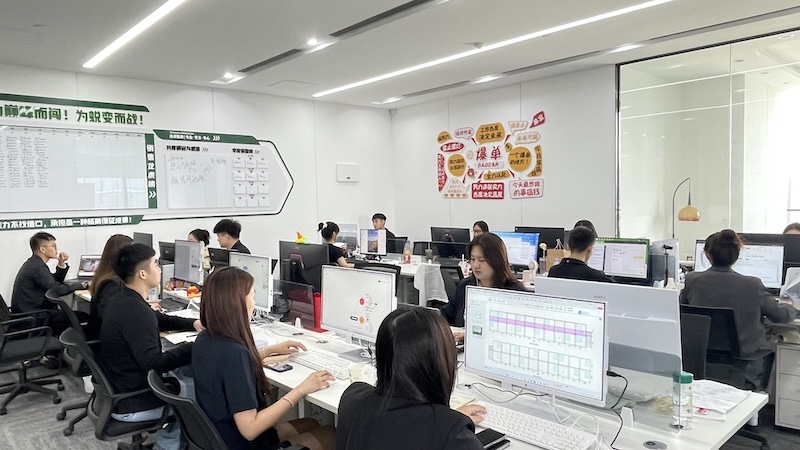
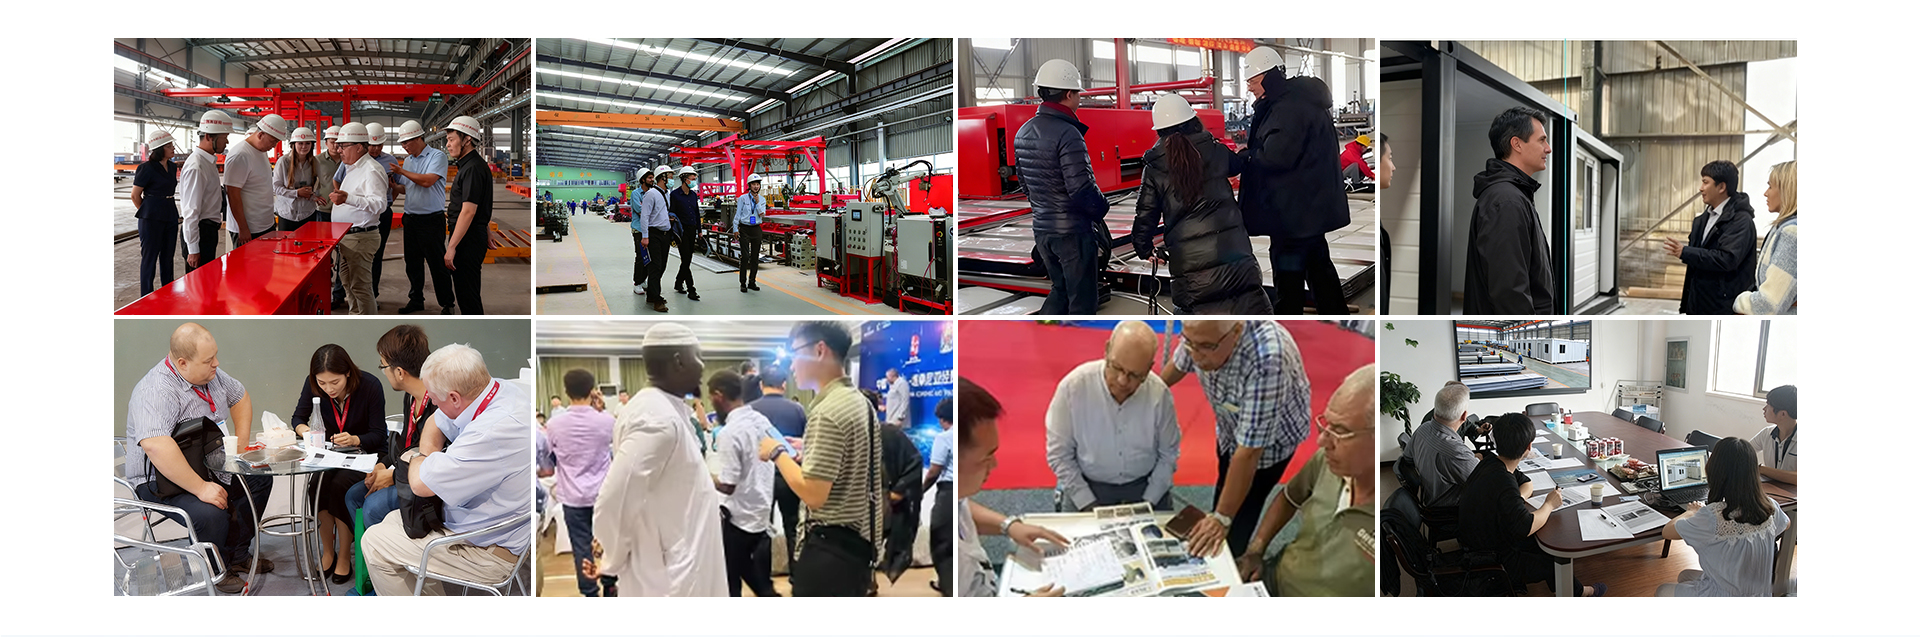
Inside Ningbo Goldy Homes Co., Ltd.: Automated production lines, structural steel fabrication, precision assembly, and rigorous quality inspection labs.
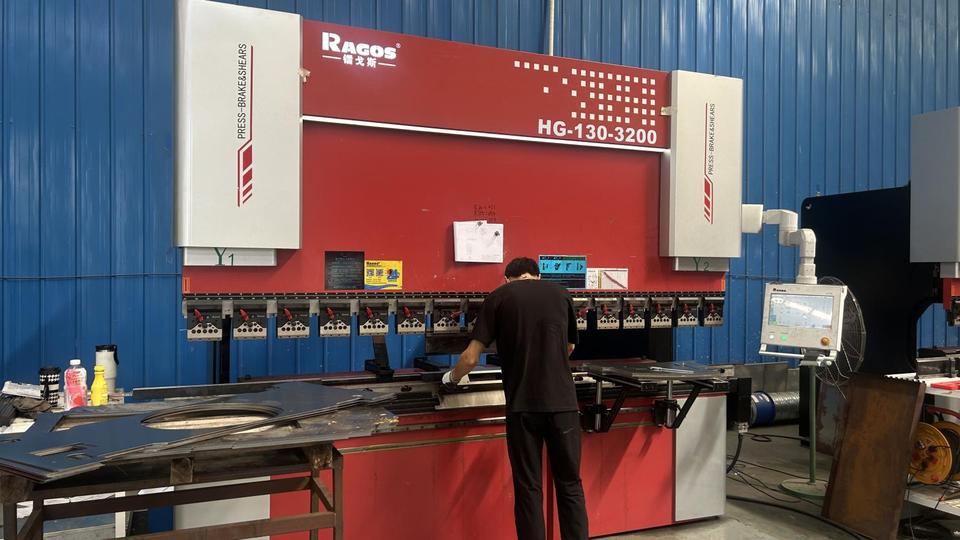
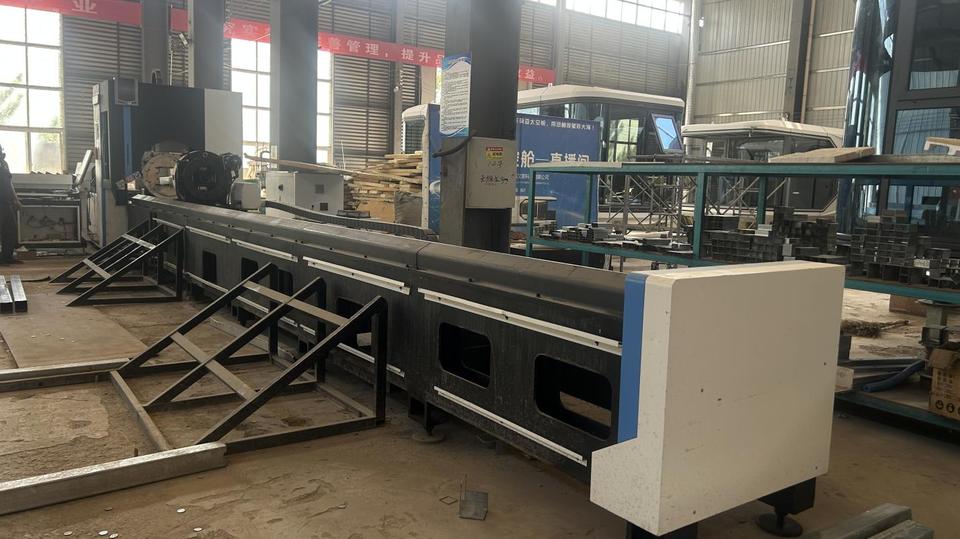
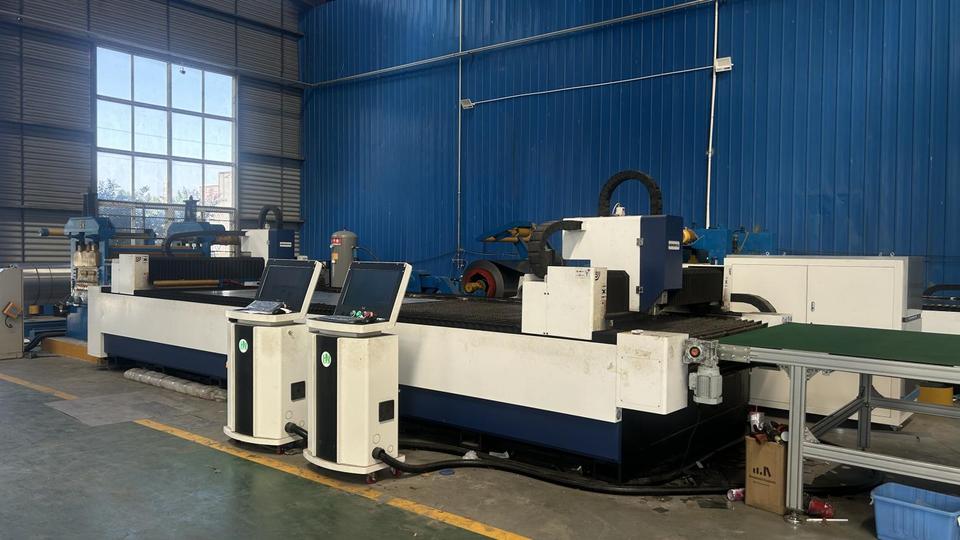
Addressing engineering specifications, customization capabilities, logistics, and compliance standards for industrial buyers and architects.
Our modular steel structures are engineered for a permanent design life of 30 to 50+ years. Frame members are hot-dip galvanized and powder-coated to resist atmospheric corrosion (C3 to C5M industrial/marine environments), while heavy structural steel high-rise components offer structural integrity matching traditional steel construction.
Flat-pack units are shipped in collapsed, compact bundles where all roof, floor, and wall components are integrated into a single standard shipping frame height. Four flat-pack modules stack to equal the exact dimensions of one standard ISO 20ft container, reducing ocean freight costs by up to 75% compared to volumetric shipping.
Yes. We specialize in clean room houses and isolated environments. Our structures integrate directly with central air conditioning cooling solutions (such as Tica systems), HEPA/ULPA filtration units, plasma treatment modules, and anti-static ESD flooring to maintain sterile ISO 5 through ISO 8 certification standards.
Absolutely. We supply home off-grid solar energy systems ranging from 3kW to 20kW capacity. Systems are custom-configured based on daily peak watt hours, including pure sine wave inverters, MPPT solar controllers, and LiFePO4 battery banks sized for 24-48 hours of autonomous operation in off-grid sites.
Modular container units require minimal ground preparation compared to conventional concrete foundations. Simple concrete corner piers, strip footings, or compacted gravel beds are sufficient. For permanent high-rise modular steel structures, traditional raft or pile foundations are utilized according to soil engineering specs.
Our technical engineering team works in AutoDesk Revit and SolidWorks to deliver tailored CAD architectural drawings, structural calculations, and 3D renderings within 48 hours. From specialized partition dimensions to interior fittings, every detail is engineered to exact client specifications.
Explore our extended series of high-precision cleanroom components, energy systems, high-rise structural modules, and luxury prefabricated units.
 Goldy Homes